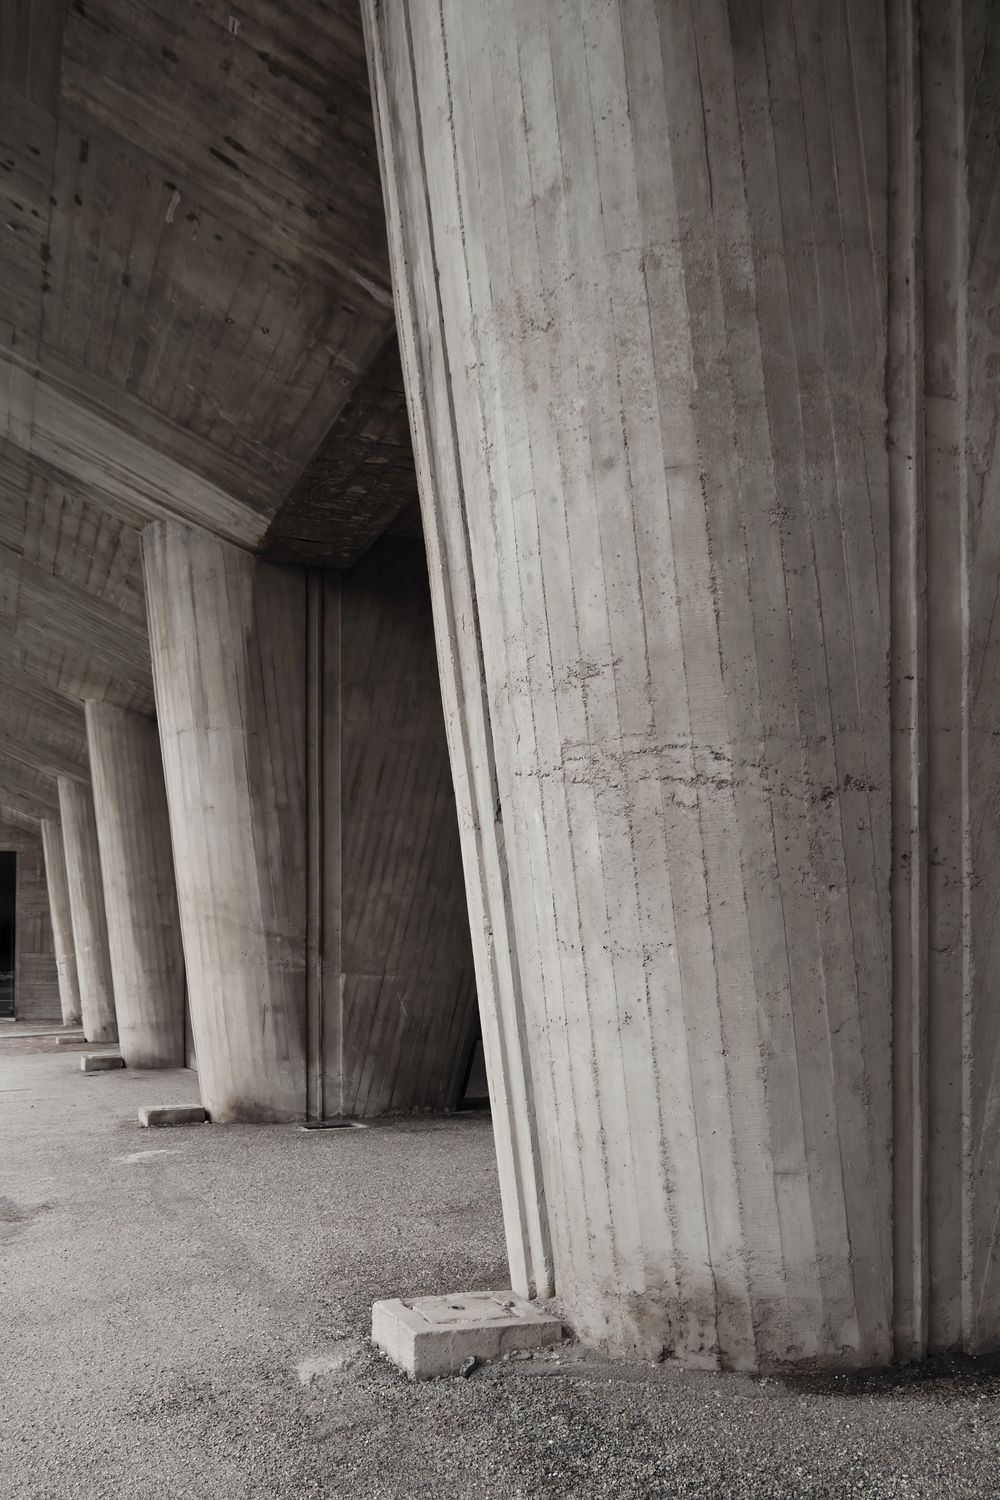
Massive board-formed concrete pillars lining a shadowed brutalist colonnade with a rough gravel floor and textured wood-grain surfaces.
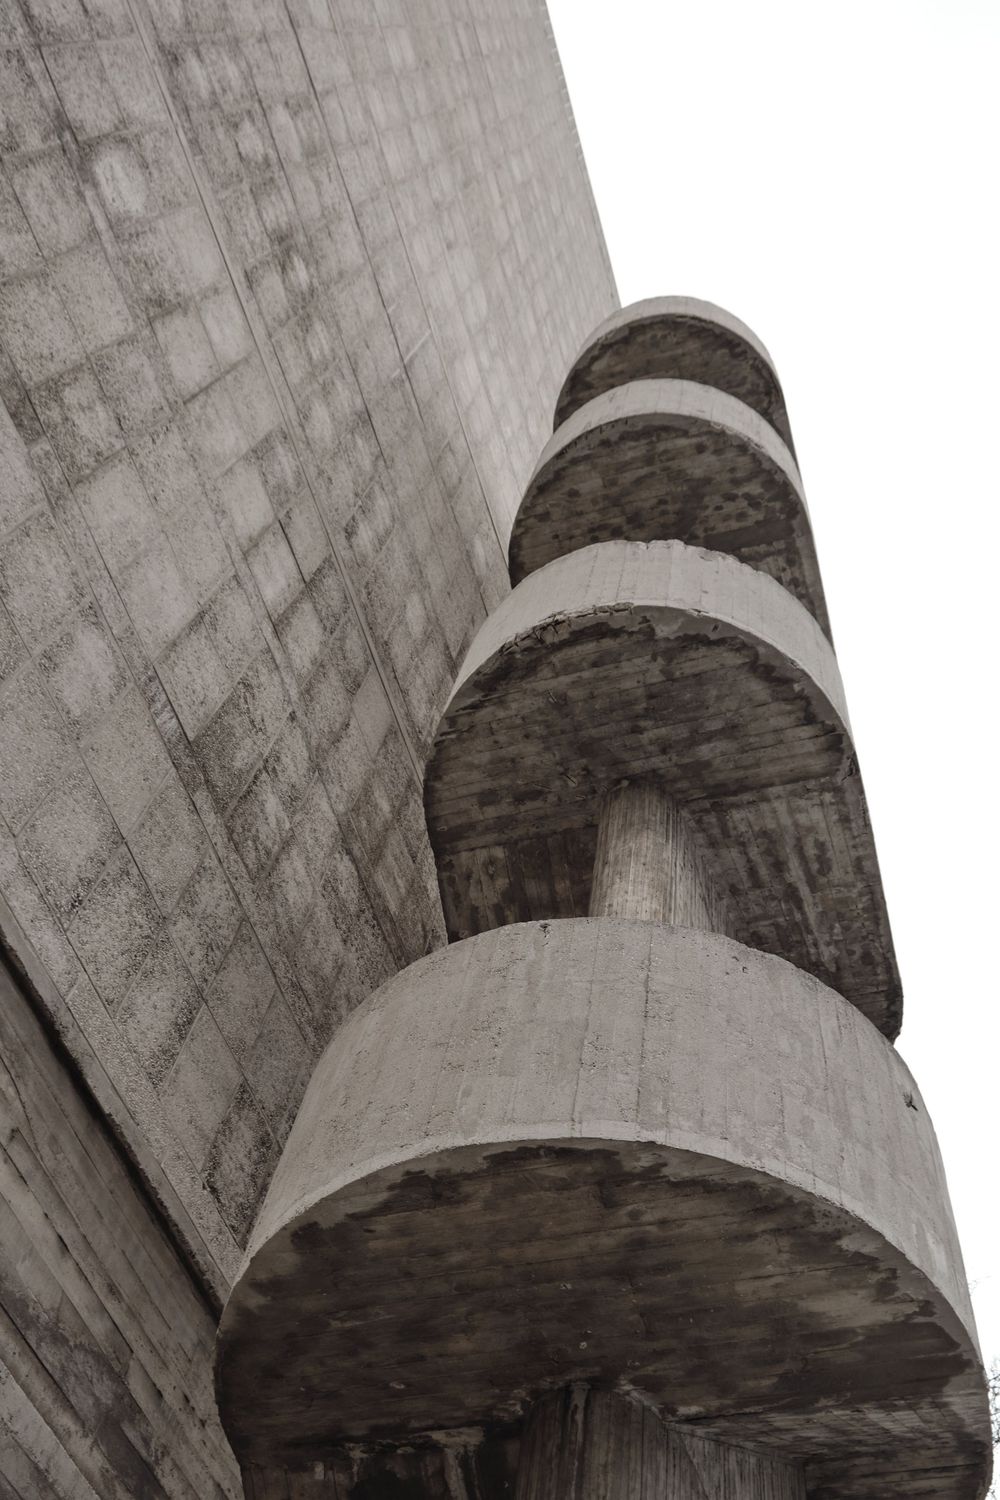
Low-angle view of a brutalist concrete spiral staircase with stacked circular landings curving up the side of a textured concrete wall.
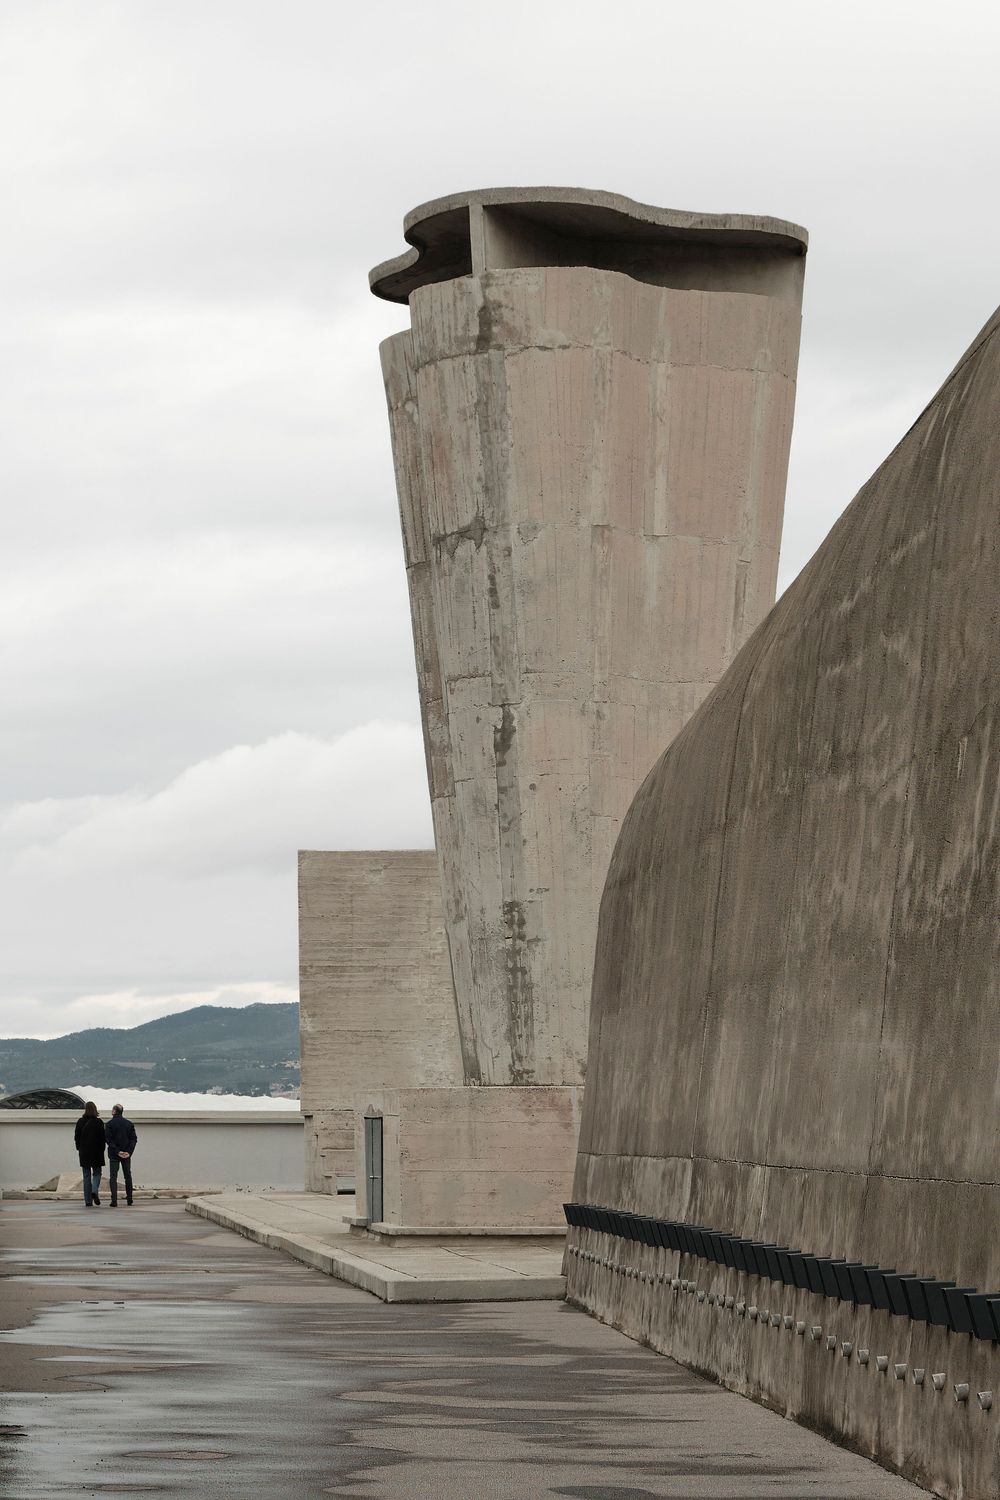
Two people walk along the weathered concrete rooftop terrace of a brutalist building, with a sculptural ventilation tower and hills beyond.
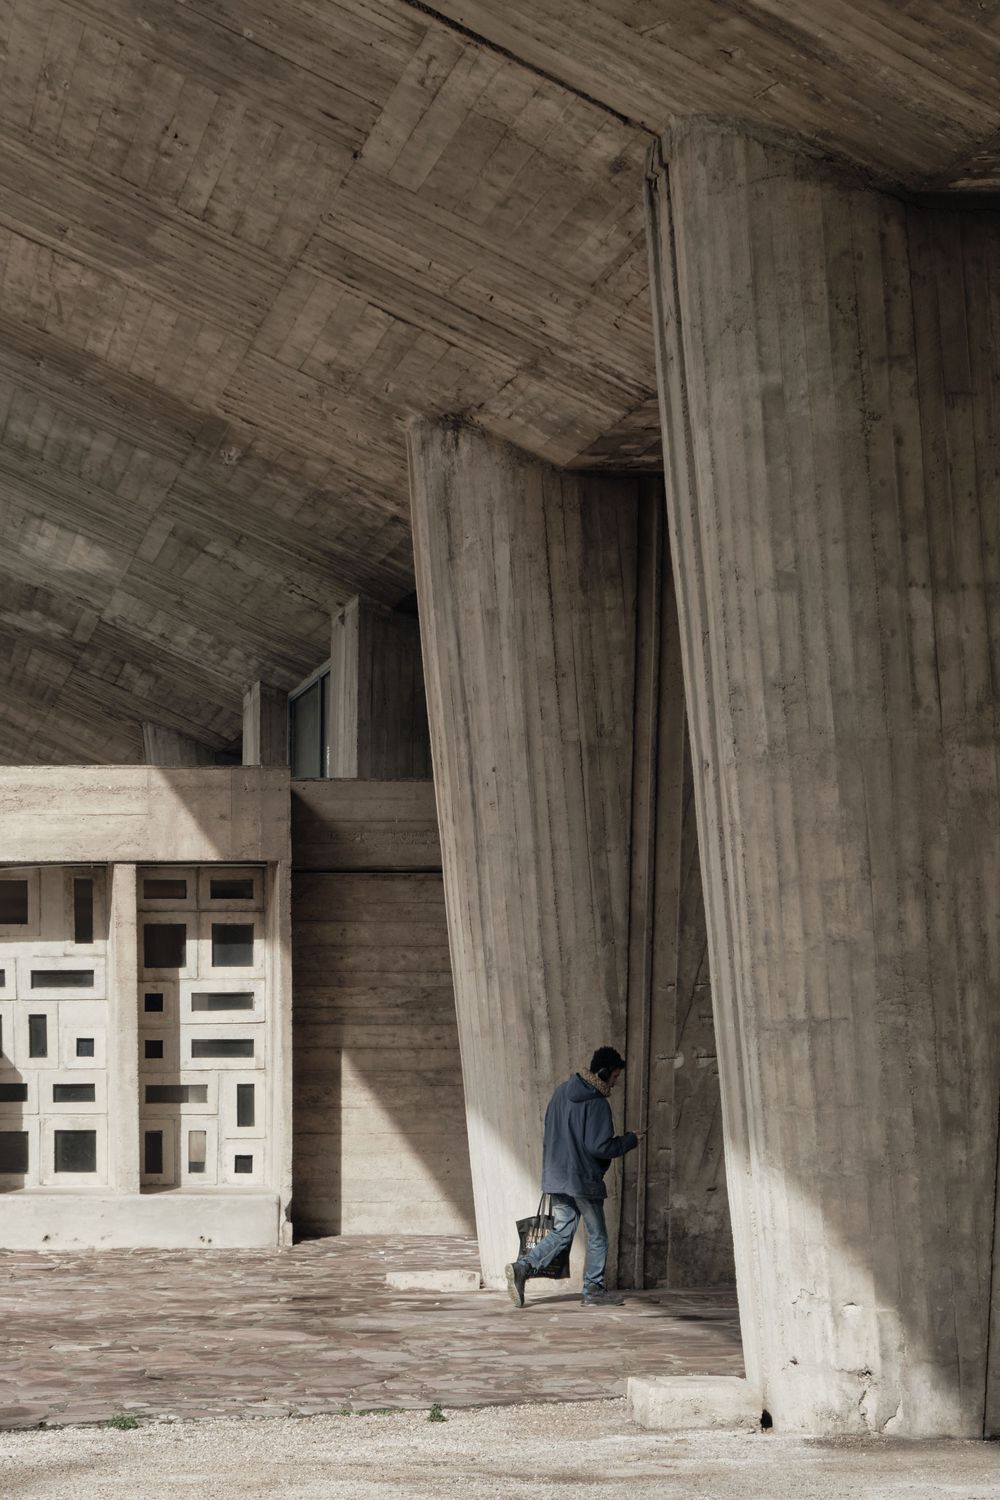
Man carrying a bag walks beneath massive board-formed concrete columns and a sweeping vaulted ceiling in brutalist architecture.
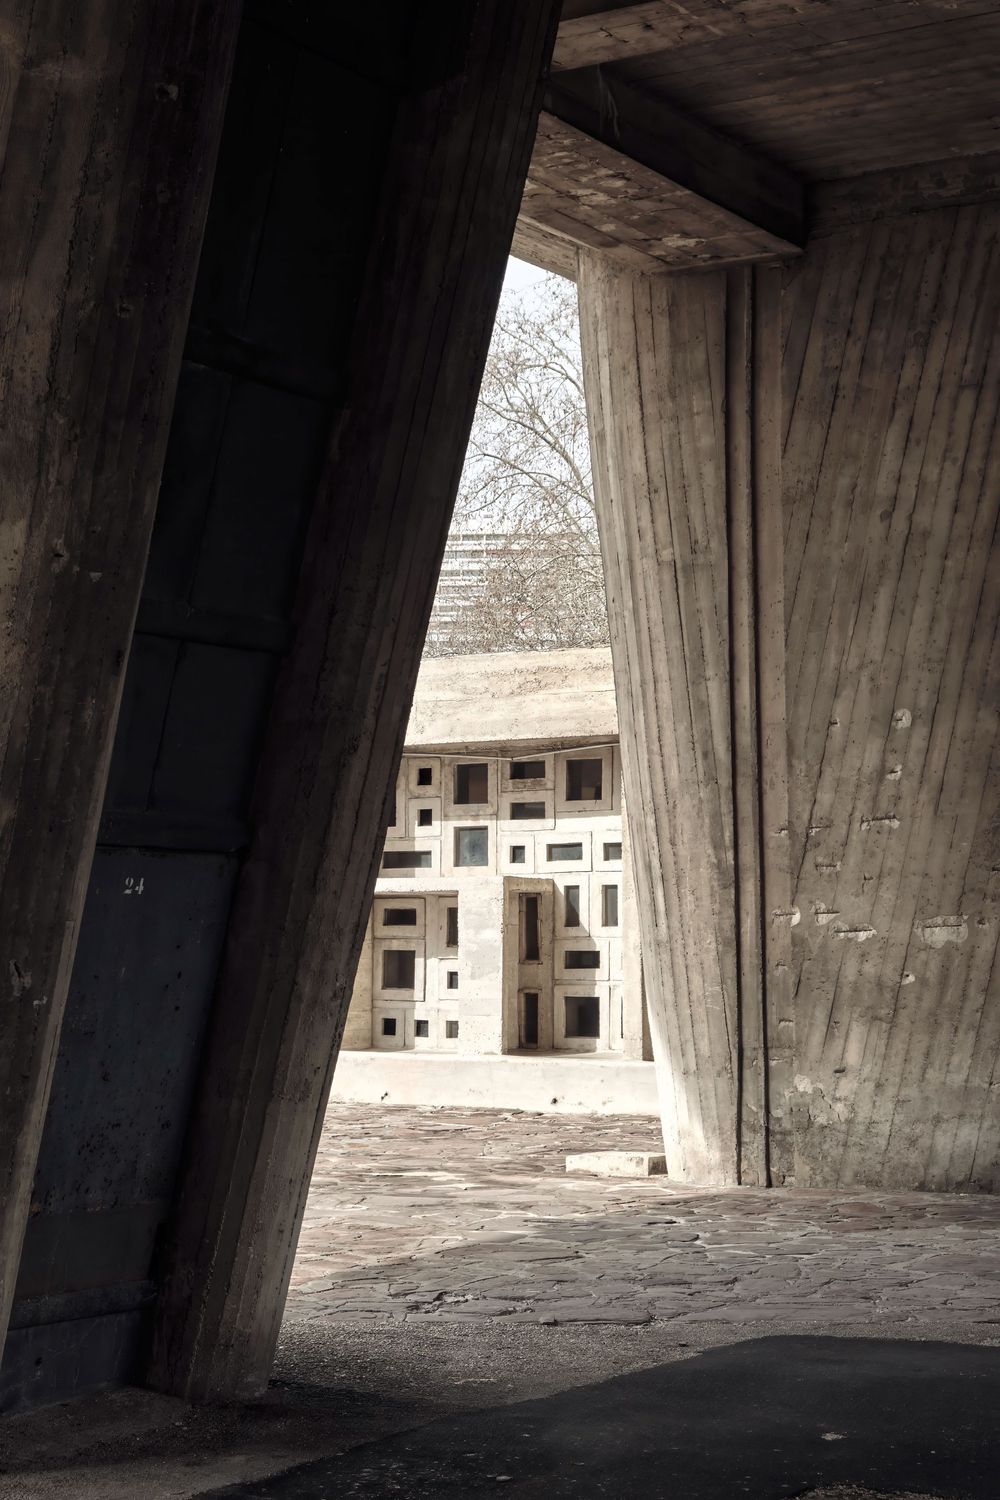
Raw board-formed concrete walls frame a view of a geometric concrete building with grid windows beyond a bare tree.
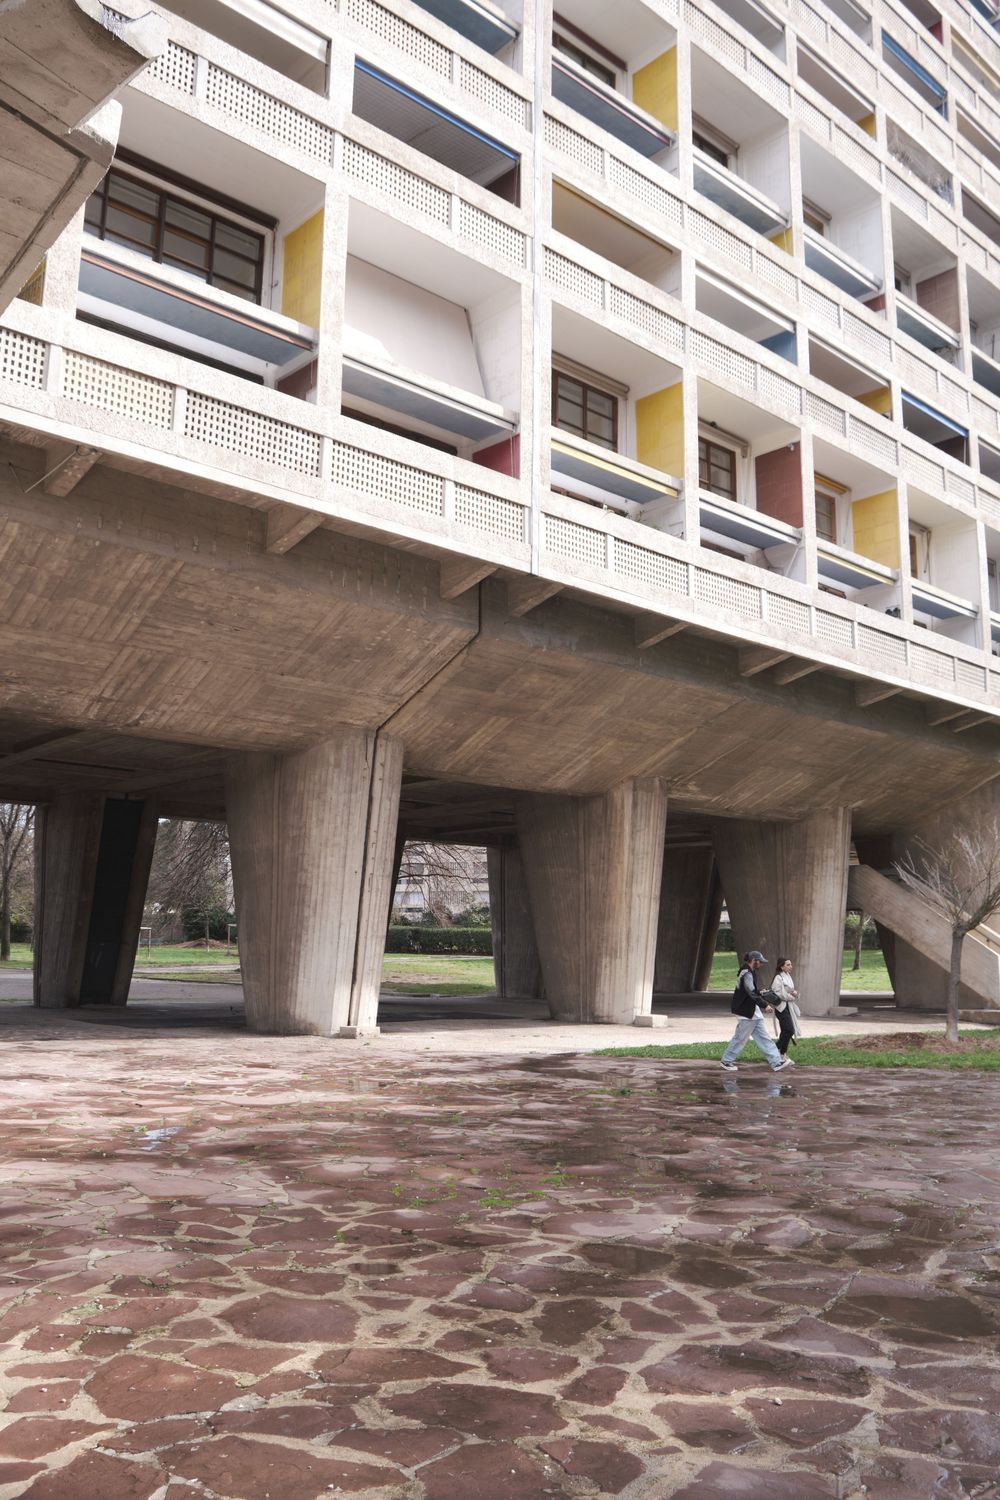
Brutalist concrete apartment block raised on massive pilotis with colorful balconies, as two people walk across the paved ground below.
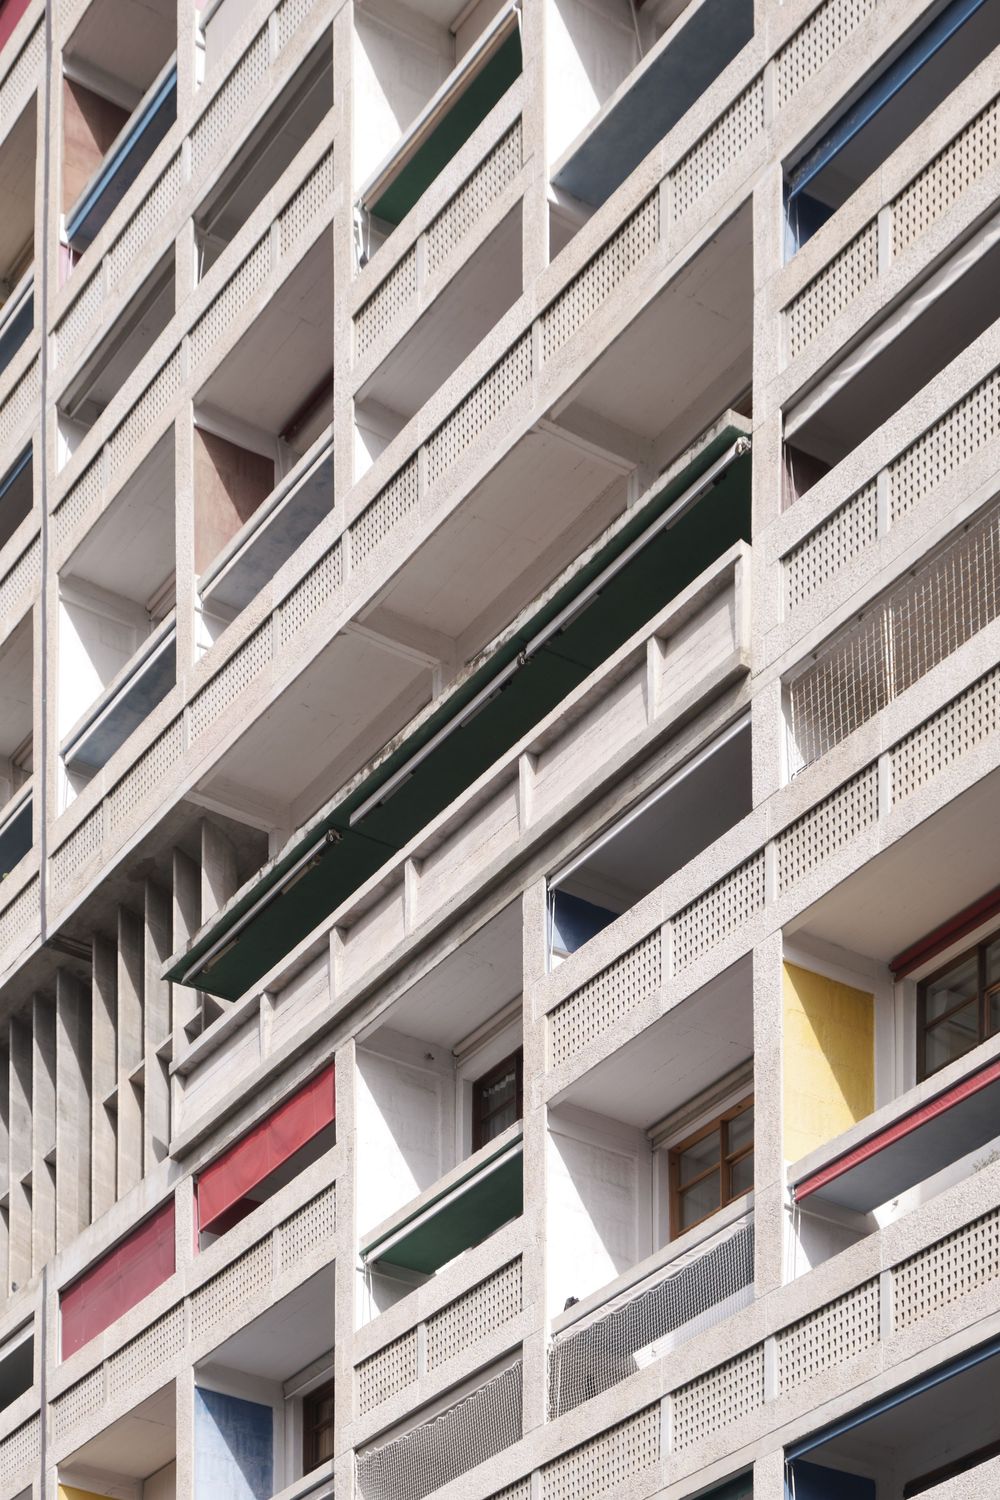
Brutalist concrete apartment facade with recessed balconies, perforated railings, and colorful red, yellow, blue, and green accent panels.
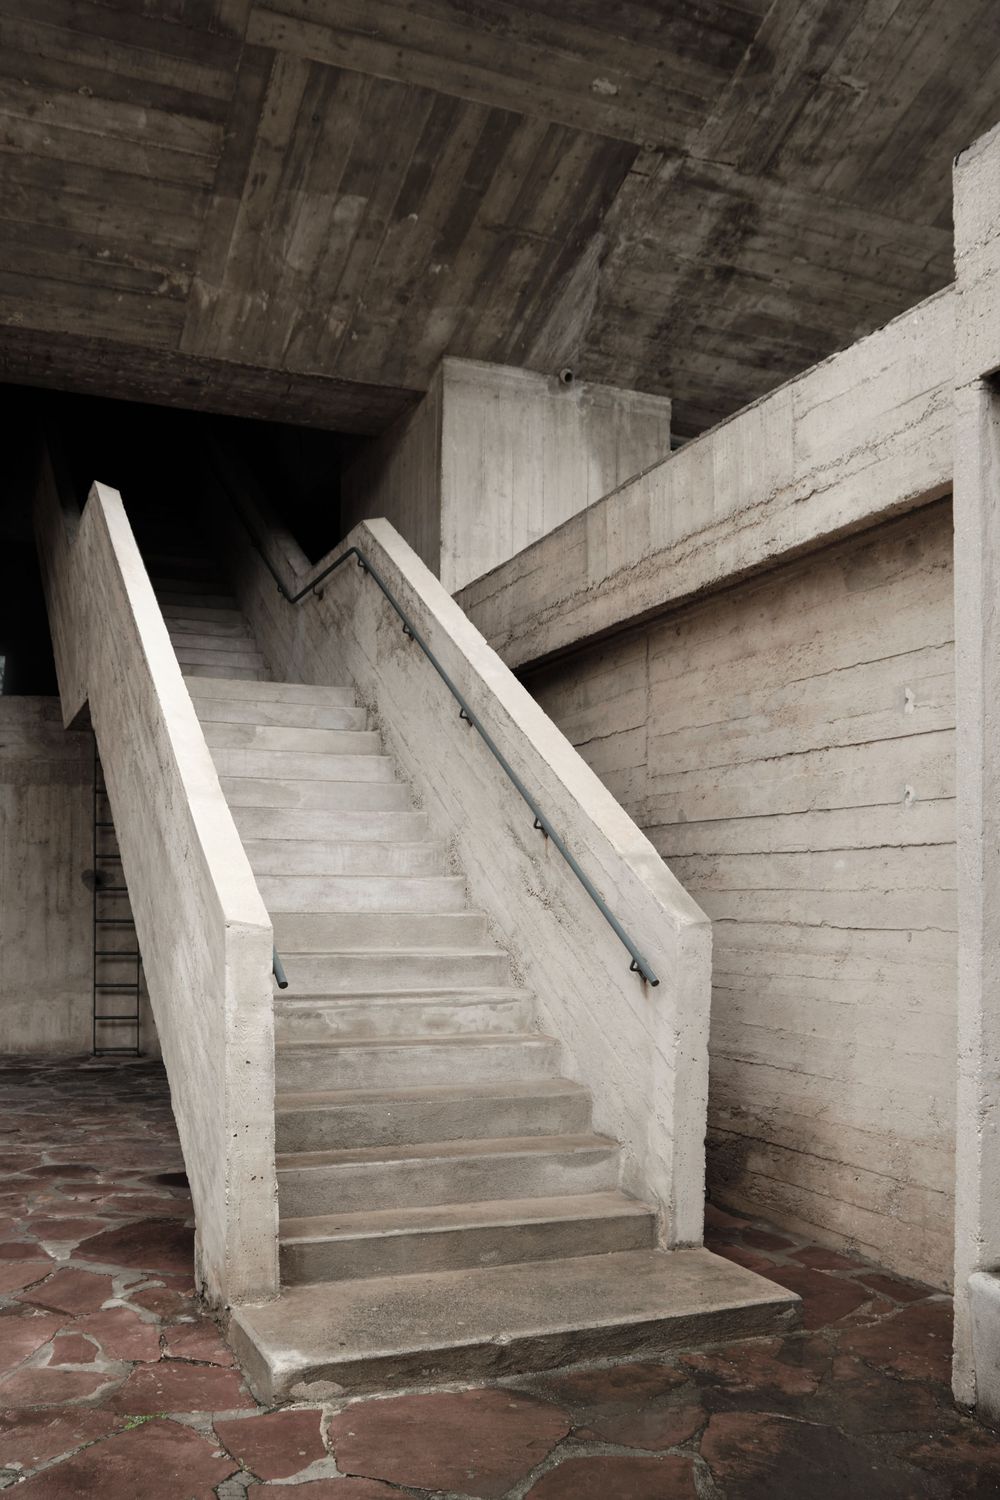
Brutalist concrete staircase with metal handrail rises beside board-formed concrete walls over a rough stone-paved floor.
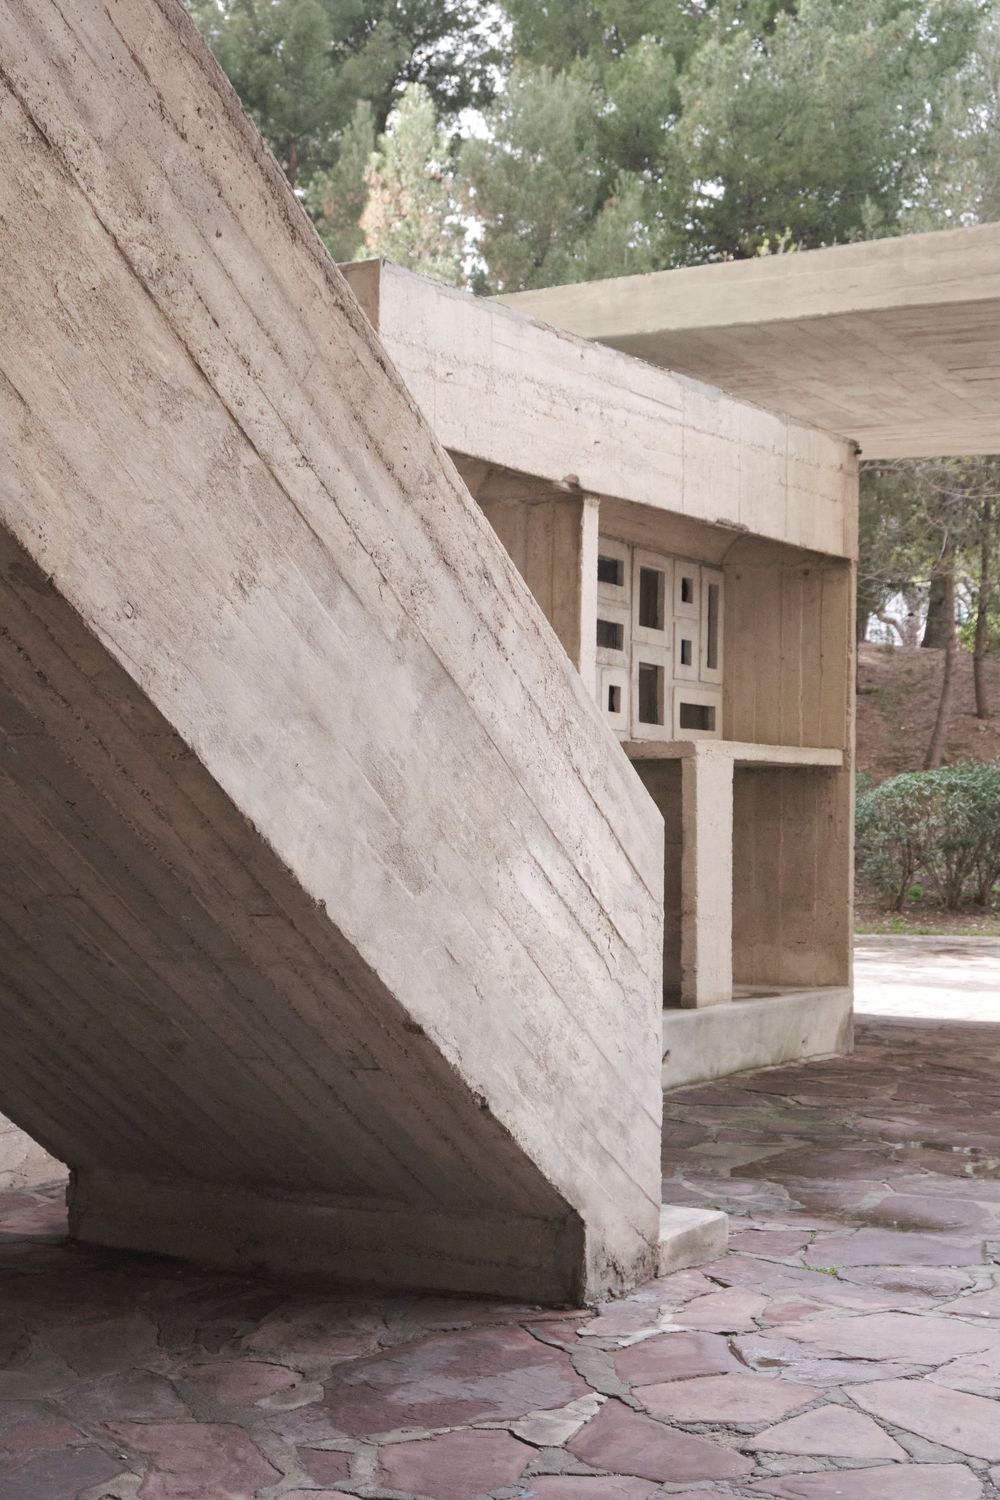
Board-formed concrete staircase and pavilion with a small perforated window panel, set on a flagstone terrace beneath pine trees.
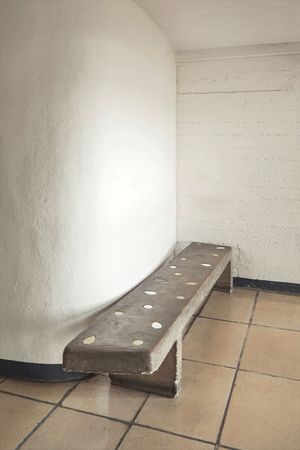
Concrete bench inlaid with small round tiles sits against a curved white textured wall above a terracotta tile floor.
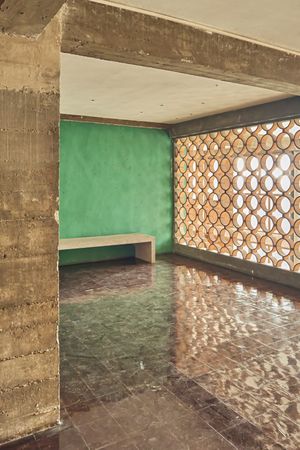
Modernist interior with raw concrete beams, a green wall, built-in bench, polished marble floor and a circular perforated screen letting in
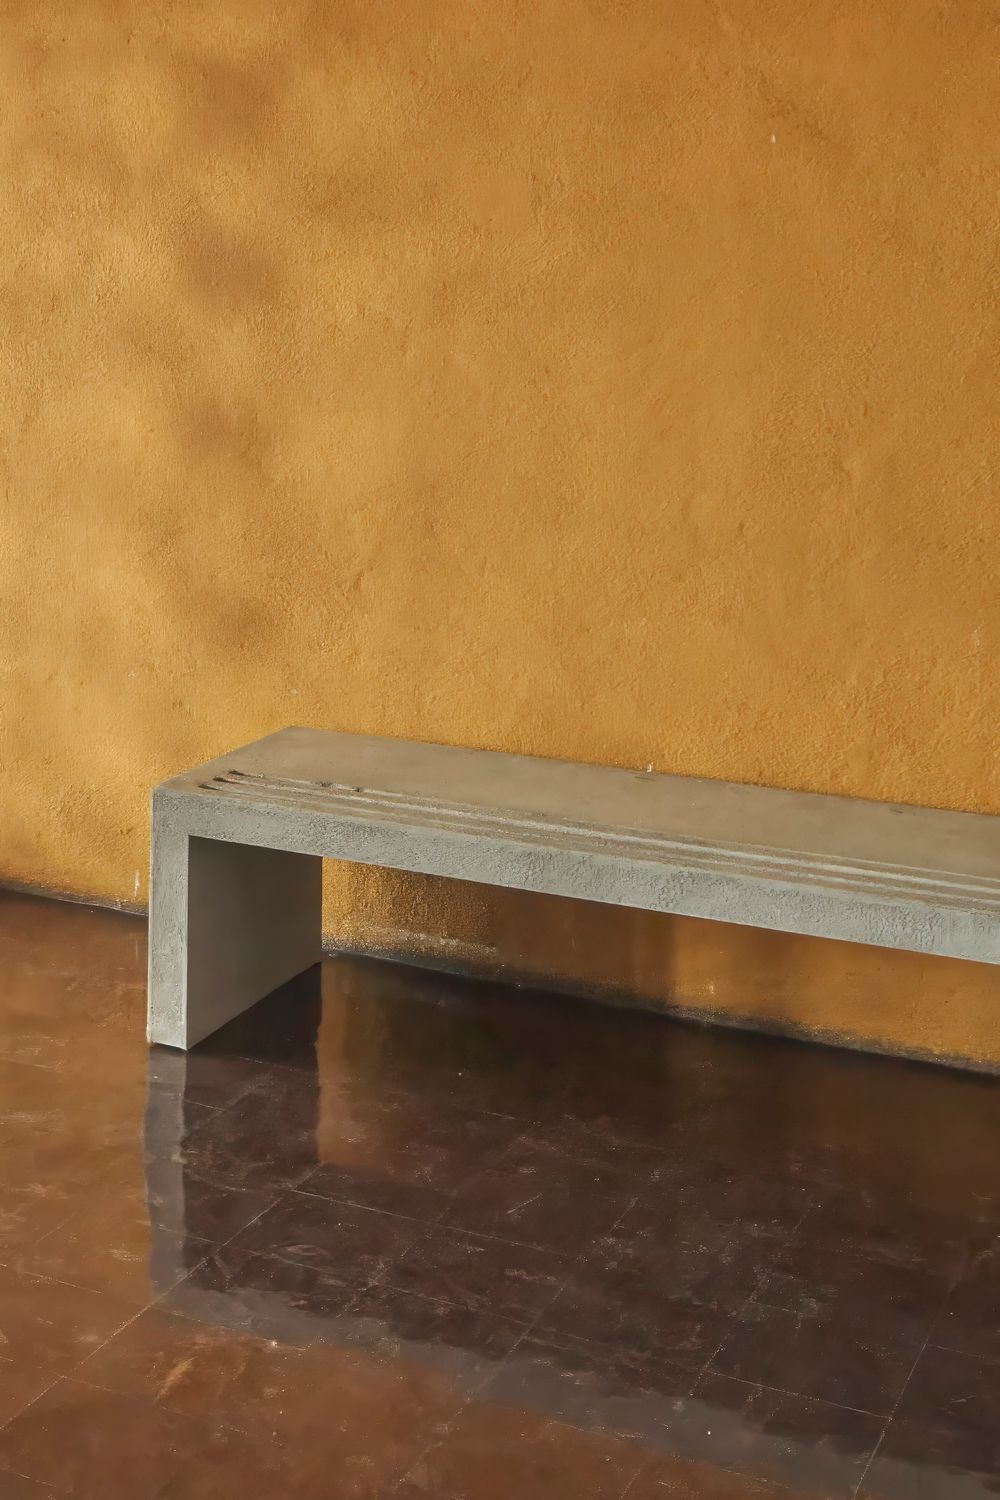
Minimalist concrete bench against a textured ochre wall on a glossy dark brown tiled floor in a warm, modern interior.
01 / 12

Unité d'habitation / die Wohnmaschine


Mit der Unité d’habitation entwickelte Le Corbusier die Idee einer „vertikalen Stadt“, die Wohnen und gemeinschaftliches Leben in einem Gebäude vereint. Der erste Bau entstand von 1947 bis 1952 in Marseille und wurde wegweisend für den Brutalismus. Roher Sichtbeton, rhythmisch gegliederte Fassaden und skulpturale Formen prägen die Architektur.


2026