Büroräume in Dresden

Raum und Bau + AGZ Zimmermann Architekten
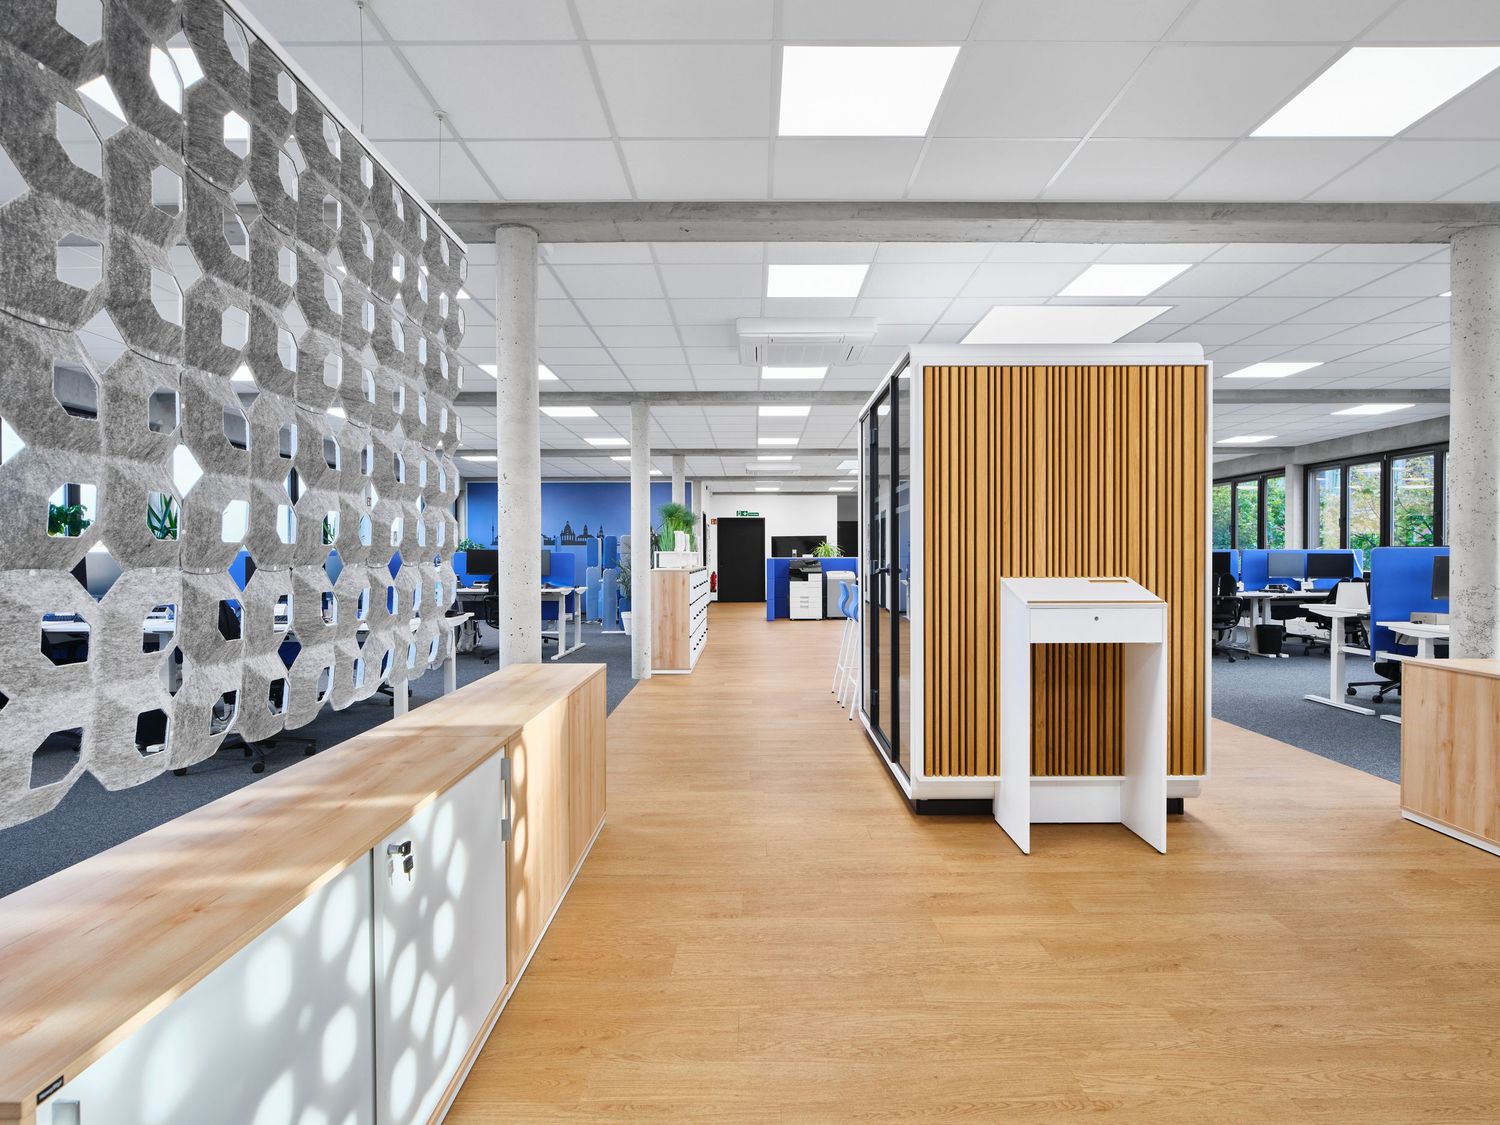
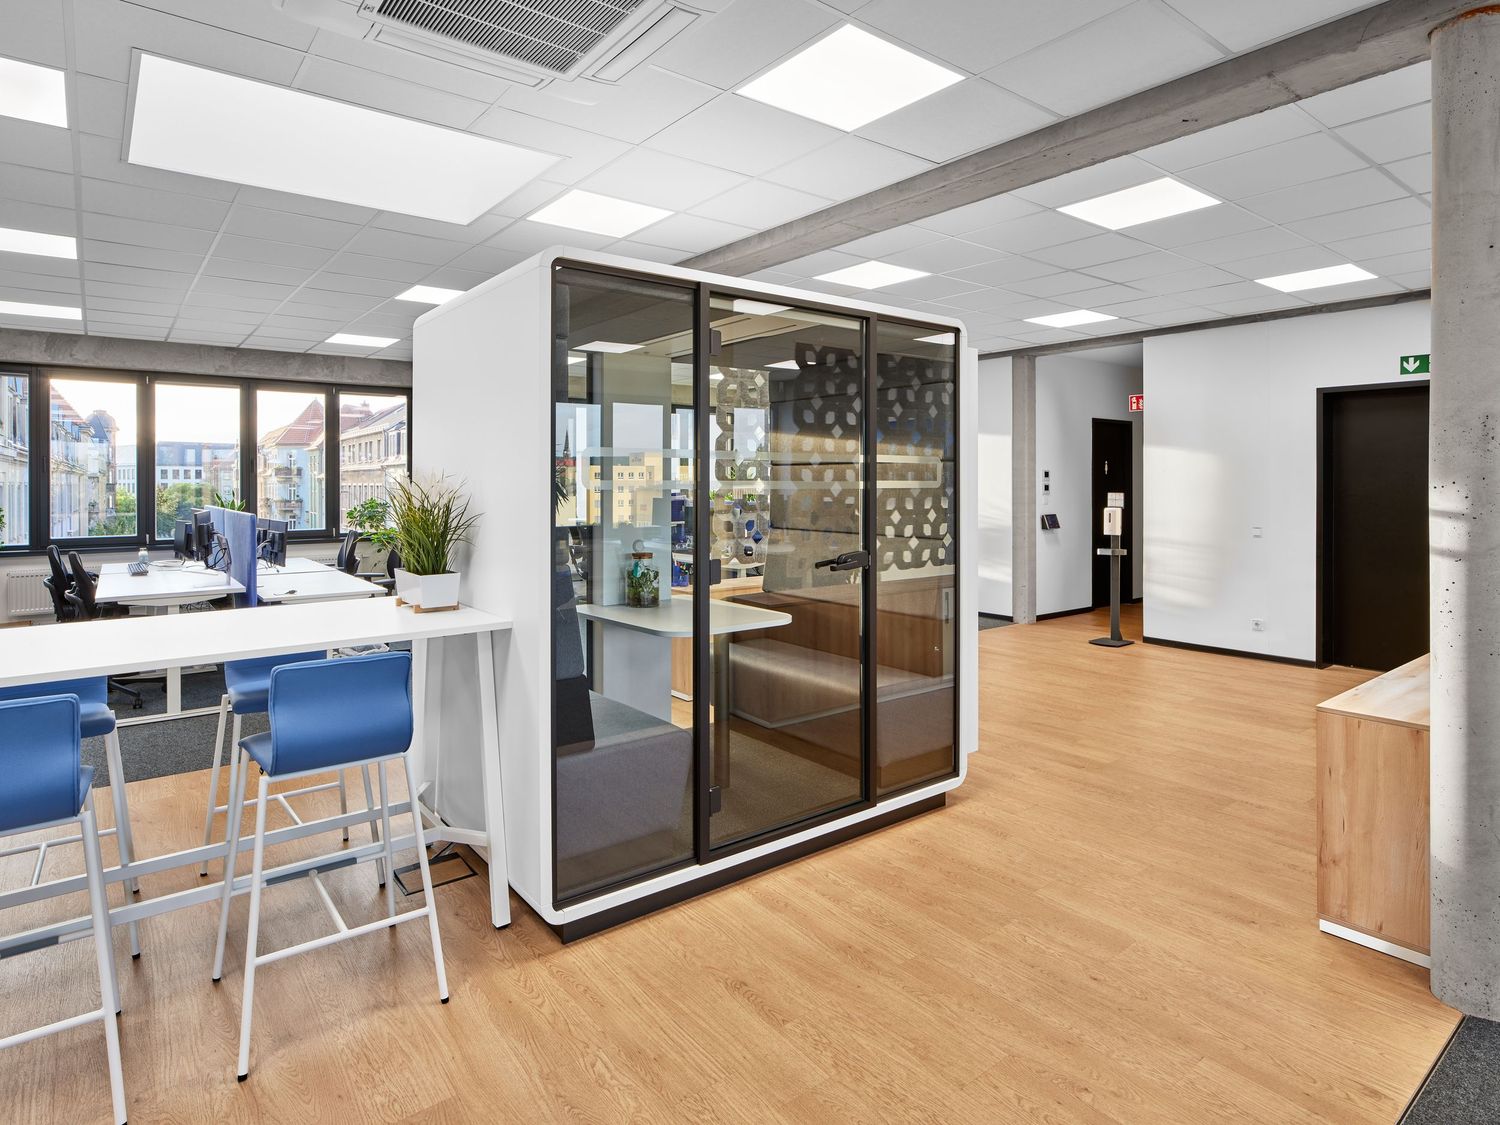
Modern open-plan office interior with wood flooring, a honeycomb acoustic wall, a wooden meeting pod and workstations in the background.
Modern open office with a glass meeting pod, blue bar stools at a white standing table, wood flooring and bright ceiling lights.
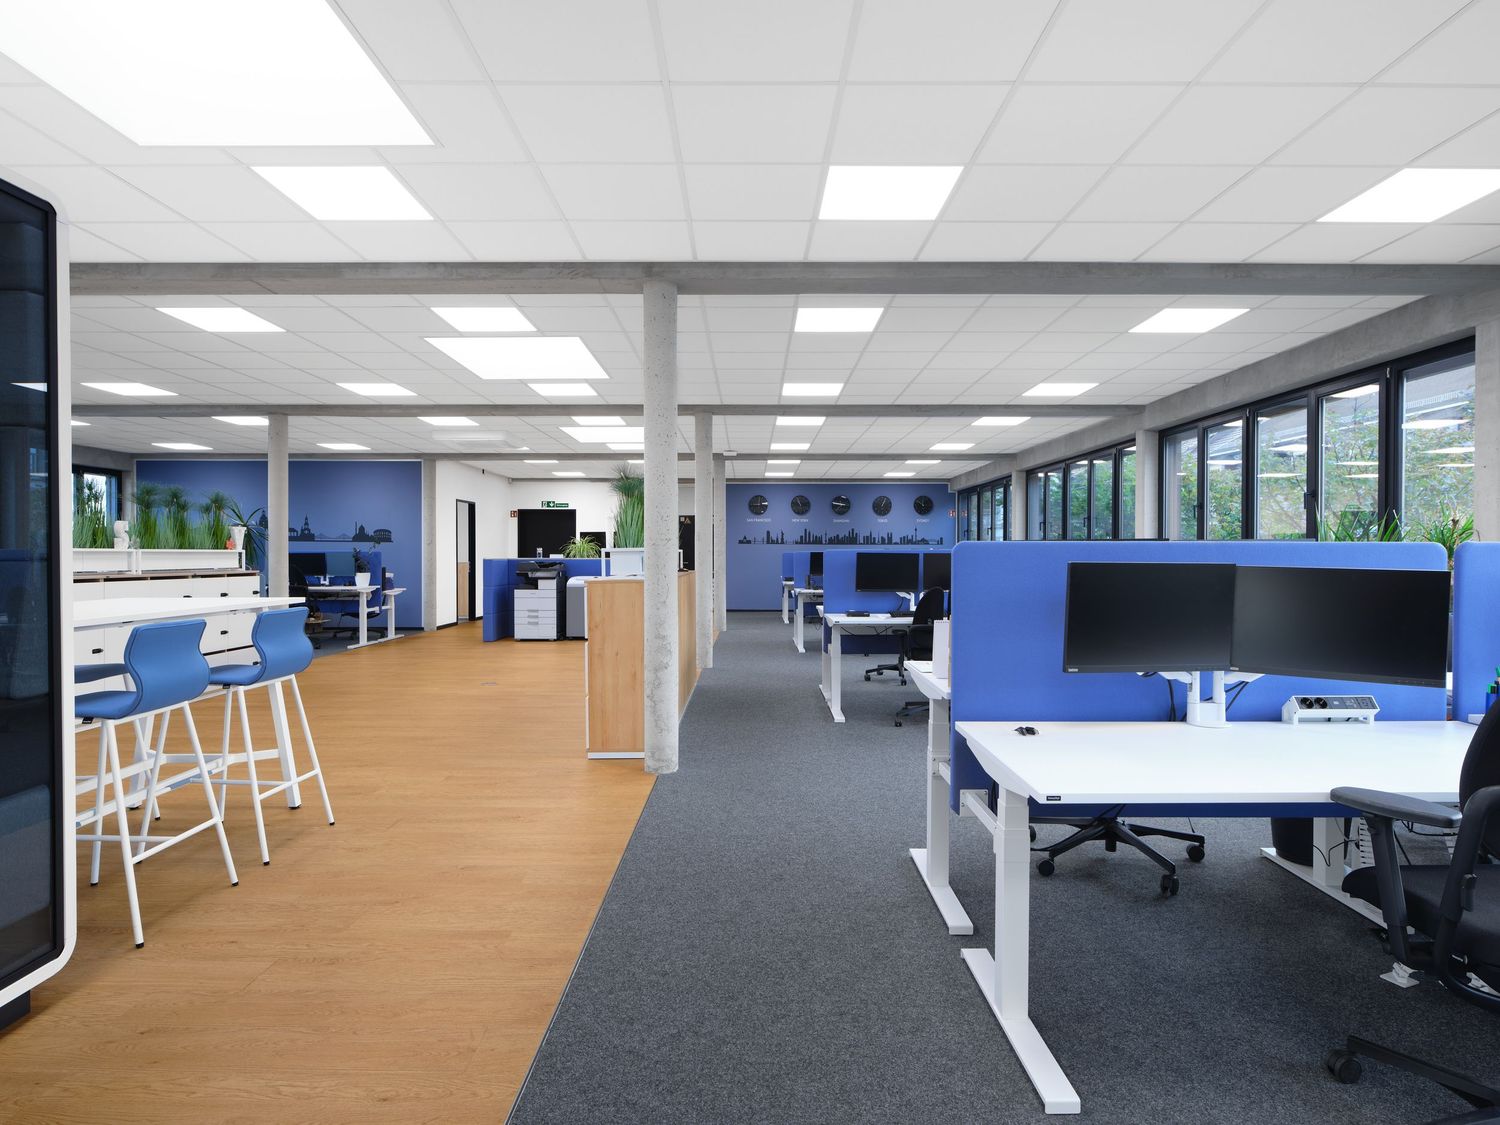
Modern open-plan office with blue partitions, white desks, dual monitors, high stools and wood flooring under bright ceiling lights.
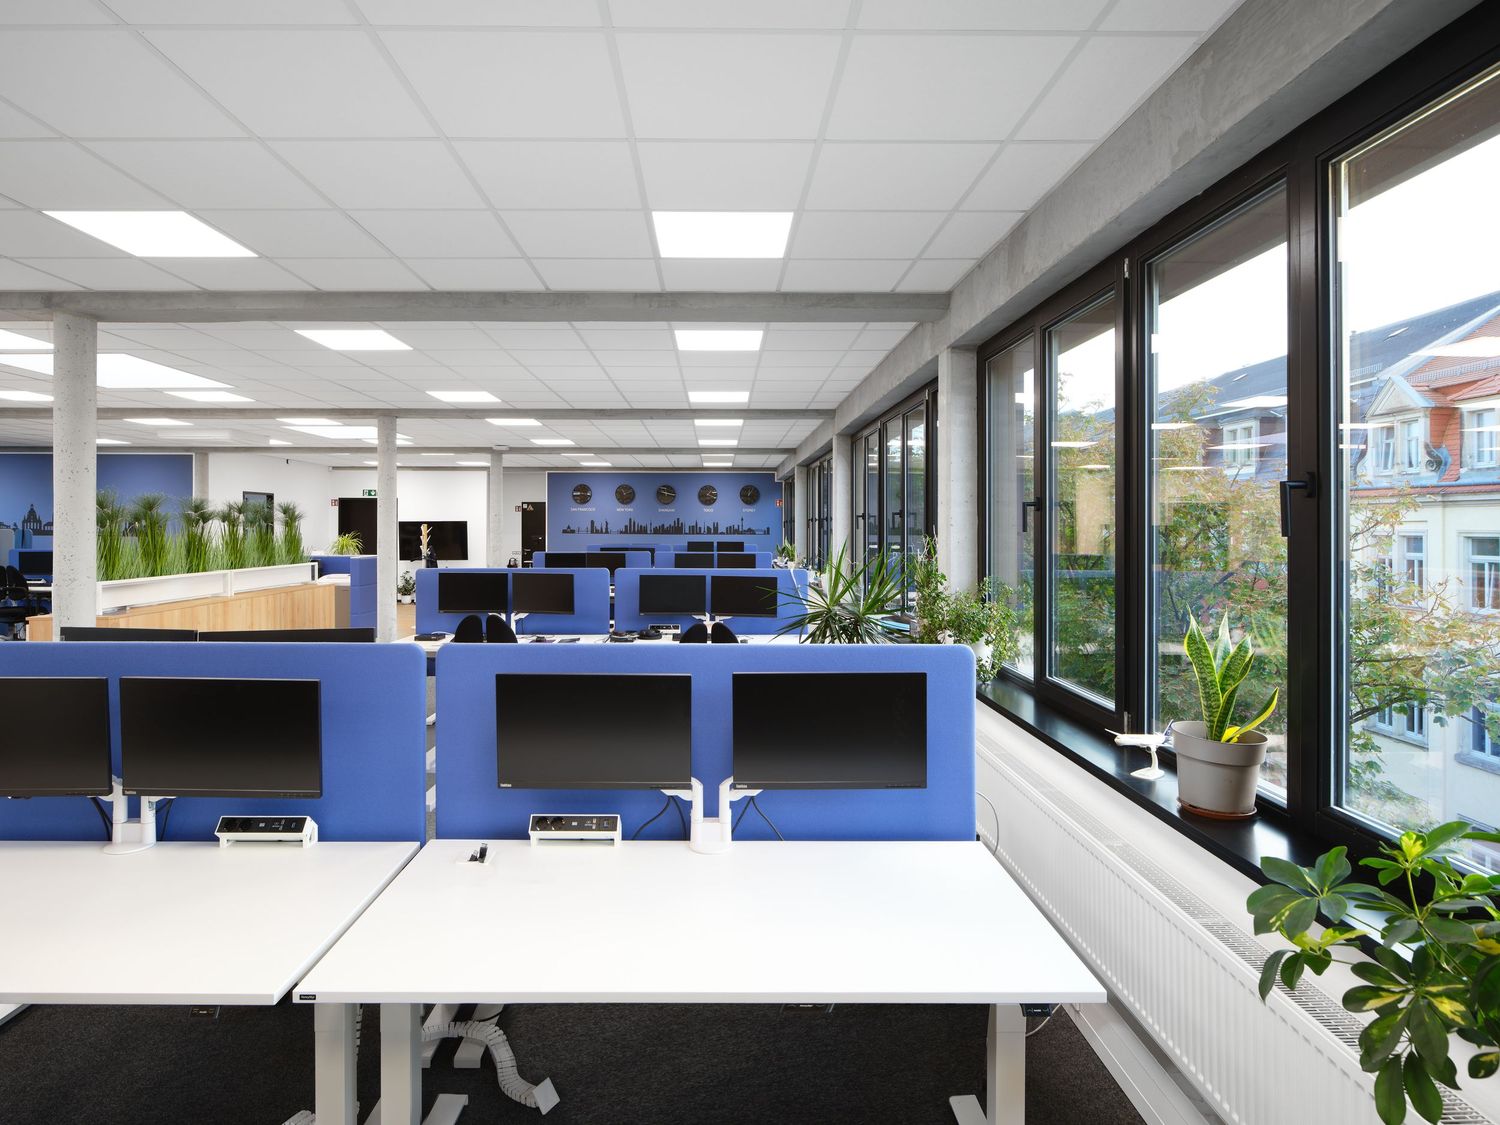
Bright modern open-plan office with blue-partitioned desks, computer monitors, potted plants and large windows overlooking nearby buildings.
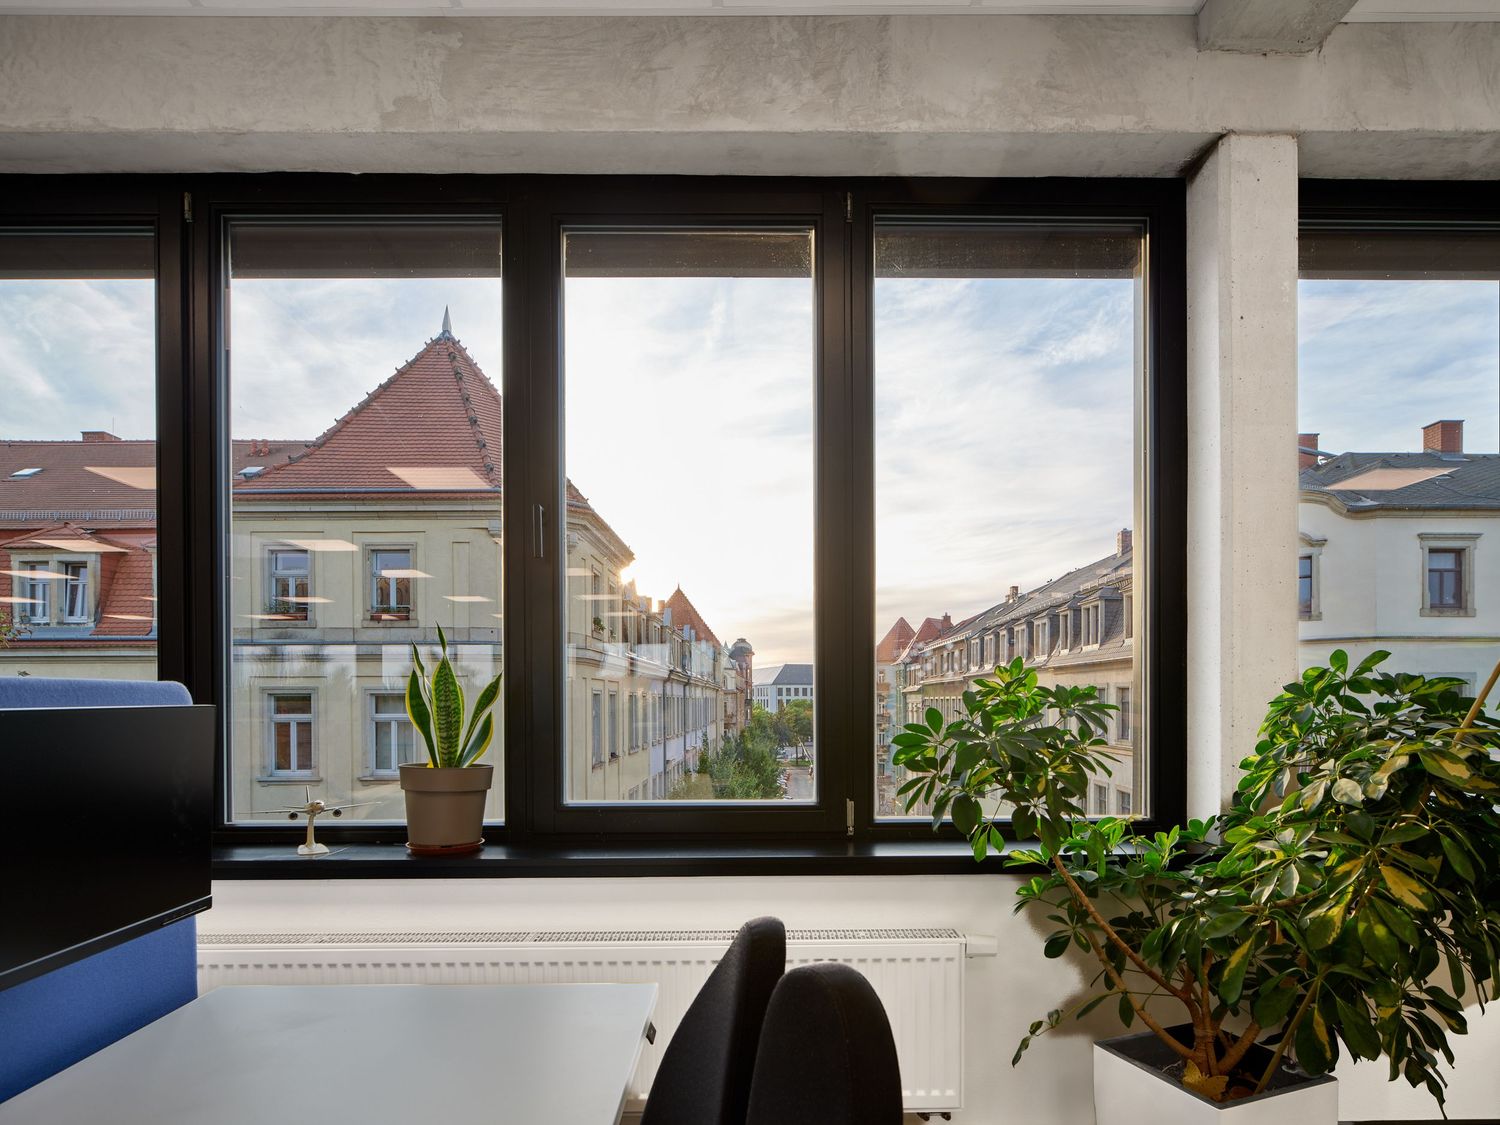
Modern office interior with large black-framed windows overlooking historic European rooftops at sunset, with potted plants on the sill.
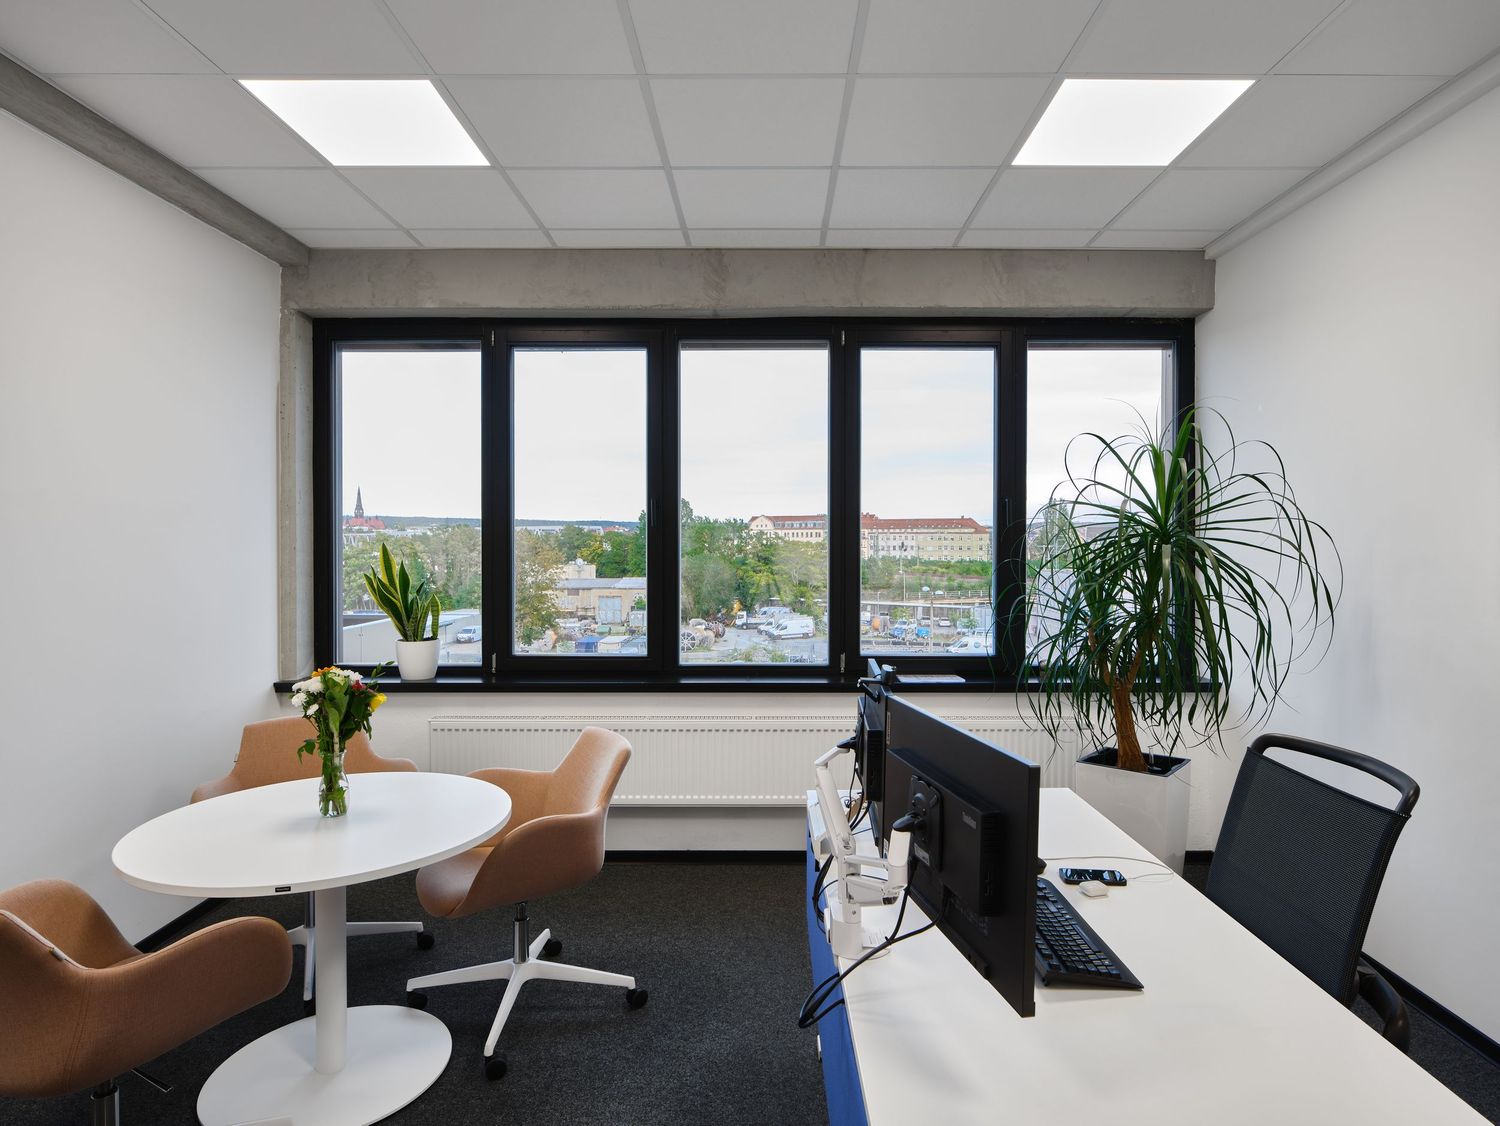
Bright modern office with a desk and monitor, round meeting table with chairs, potted plants, and large windows overlooking a city view.
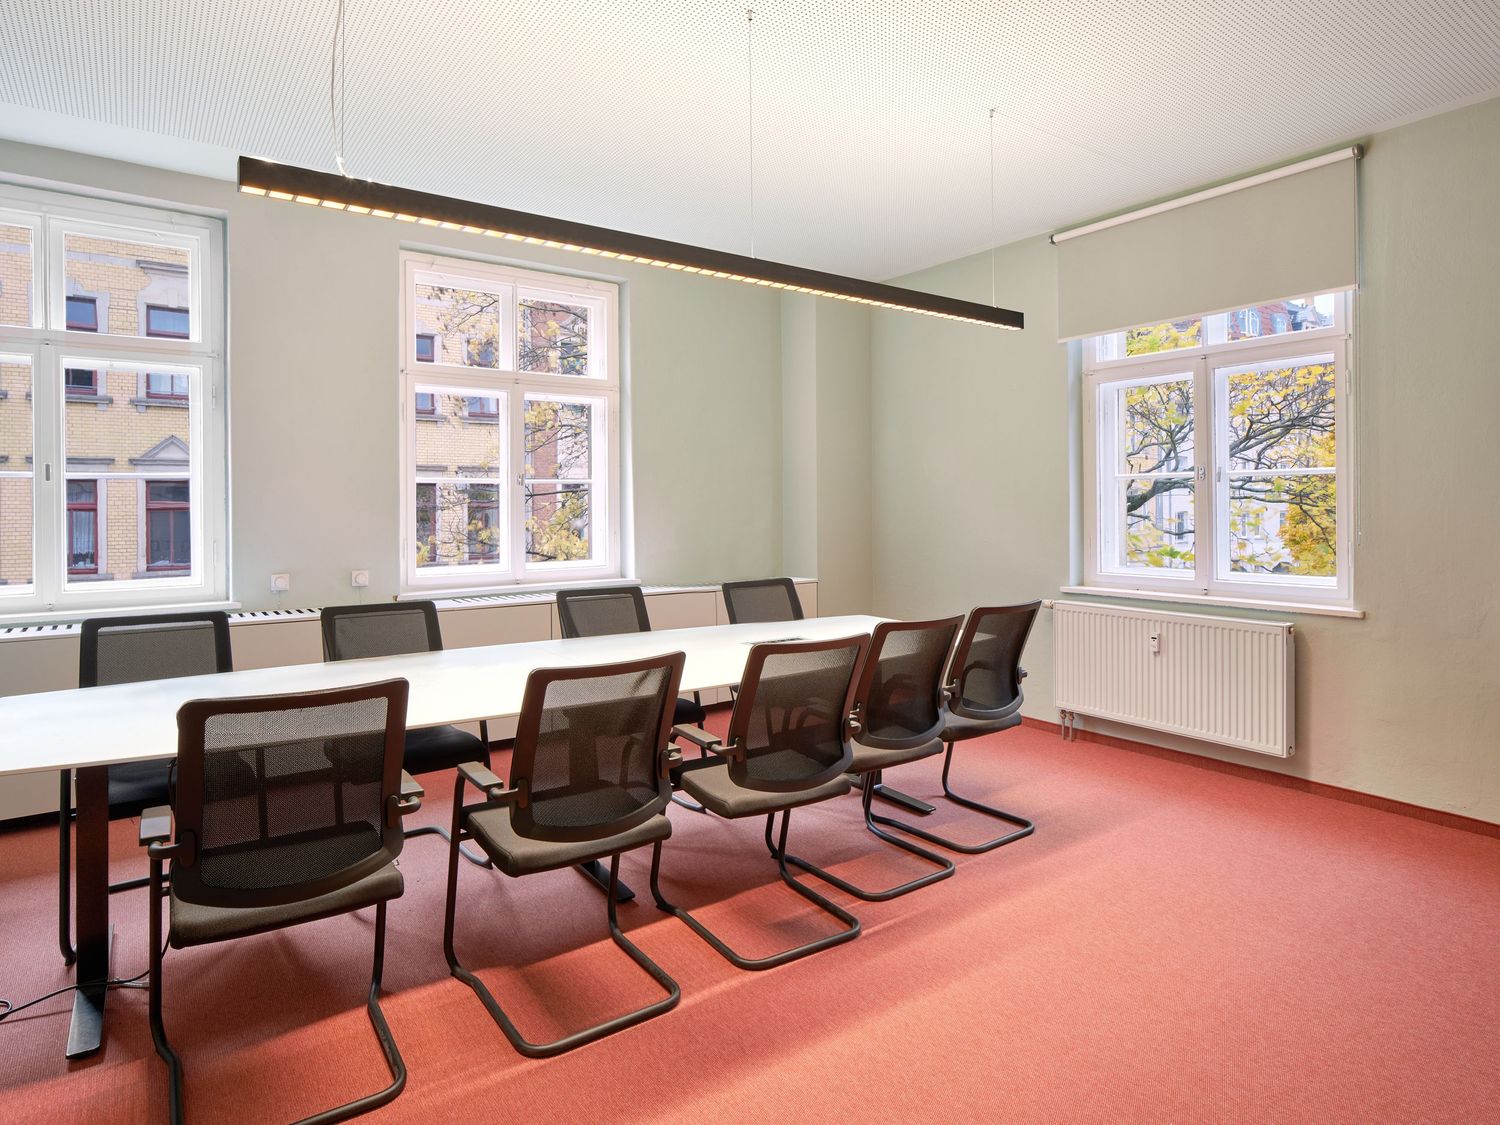
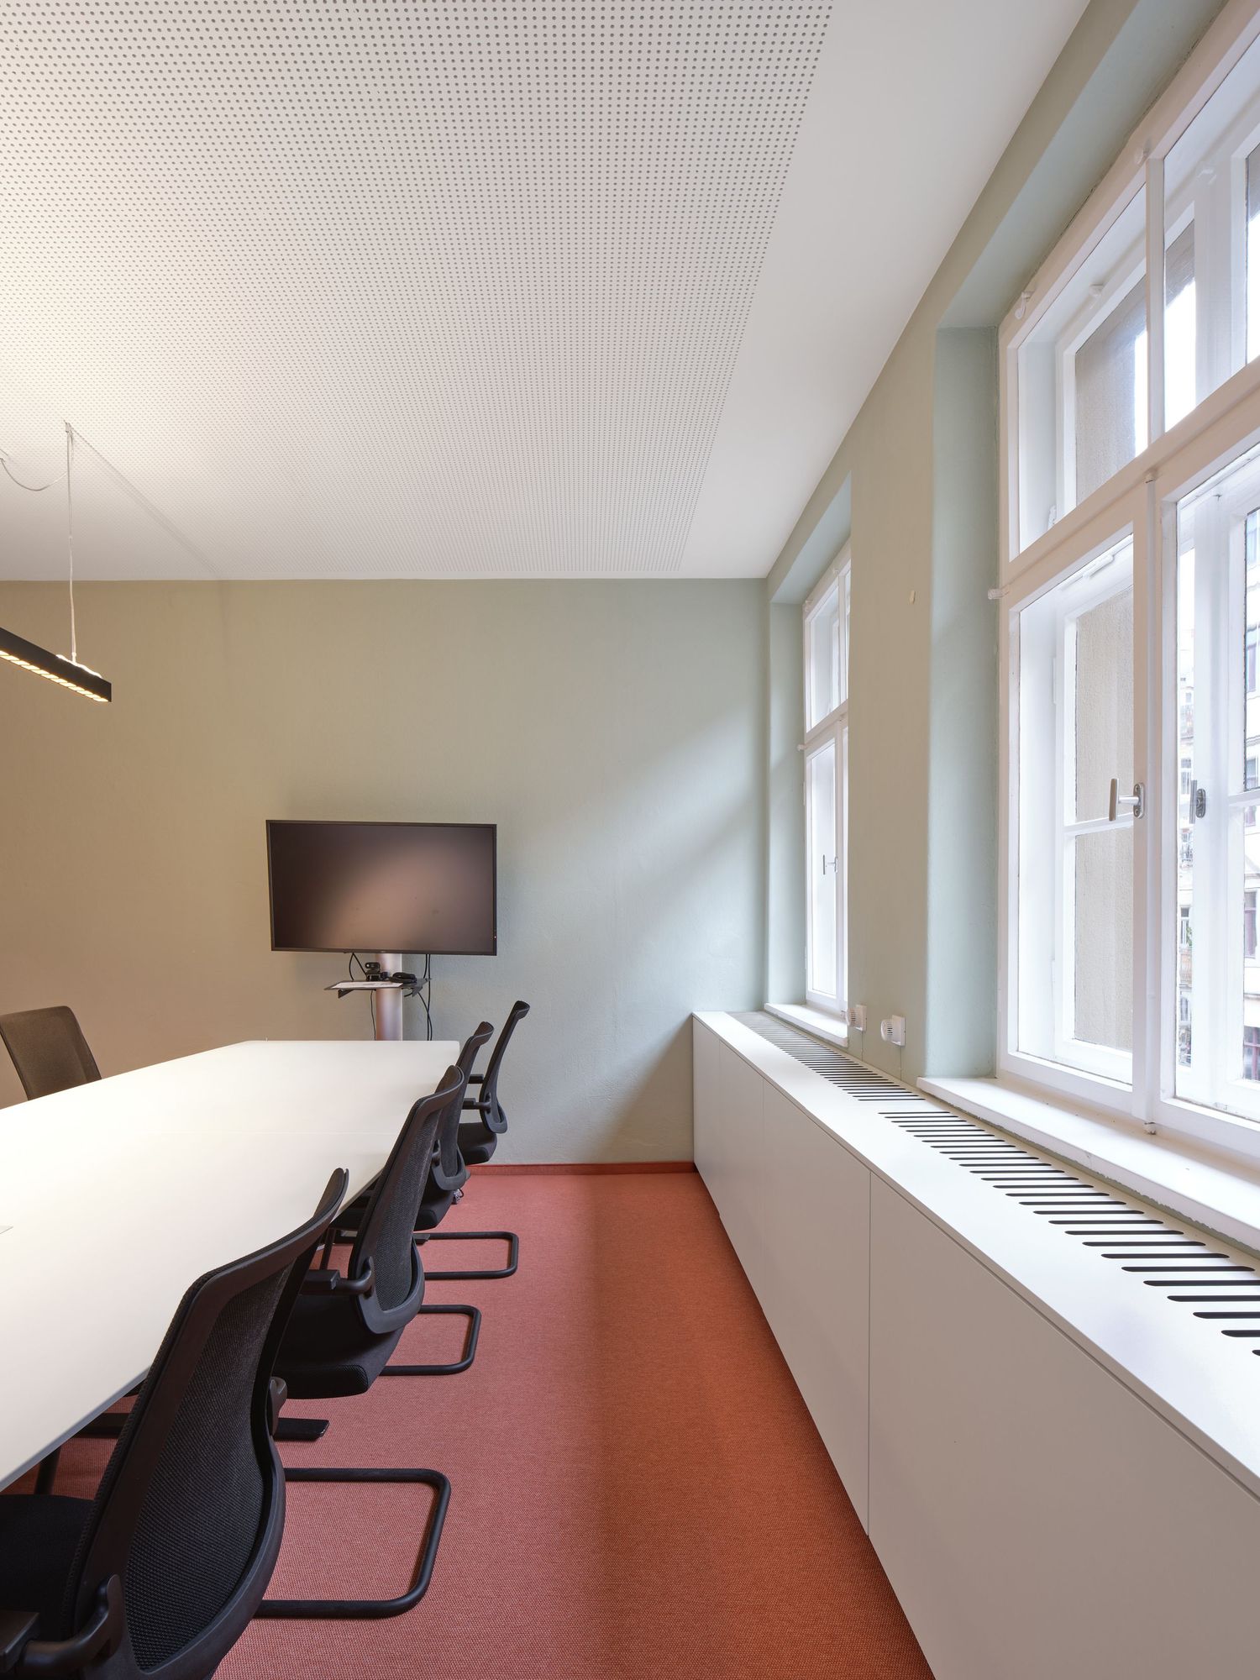
Bright meeting room with a long white table, black mesh chairs, red carpet, large windows and a suspended linear light fixture.
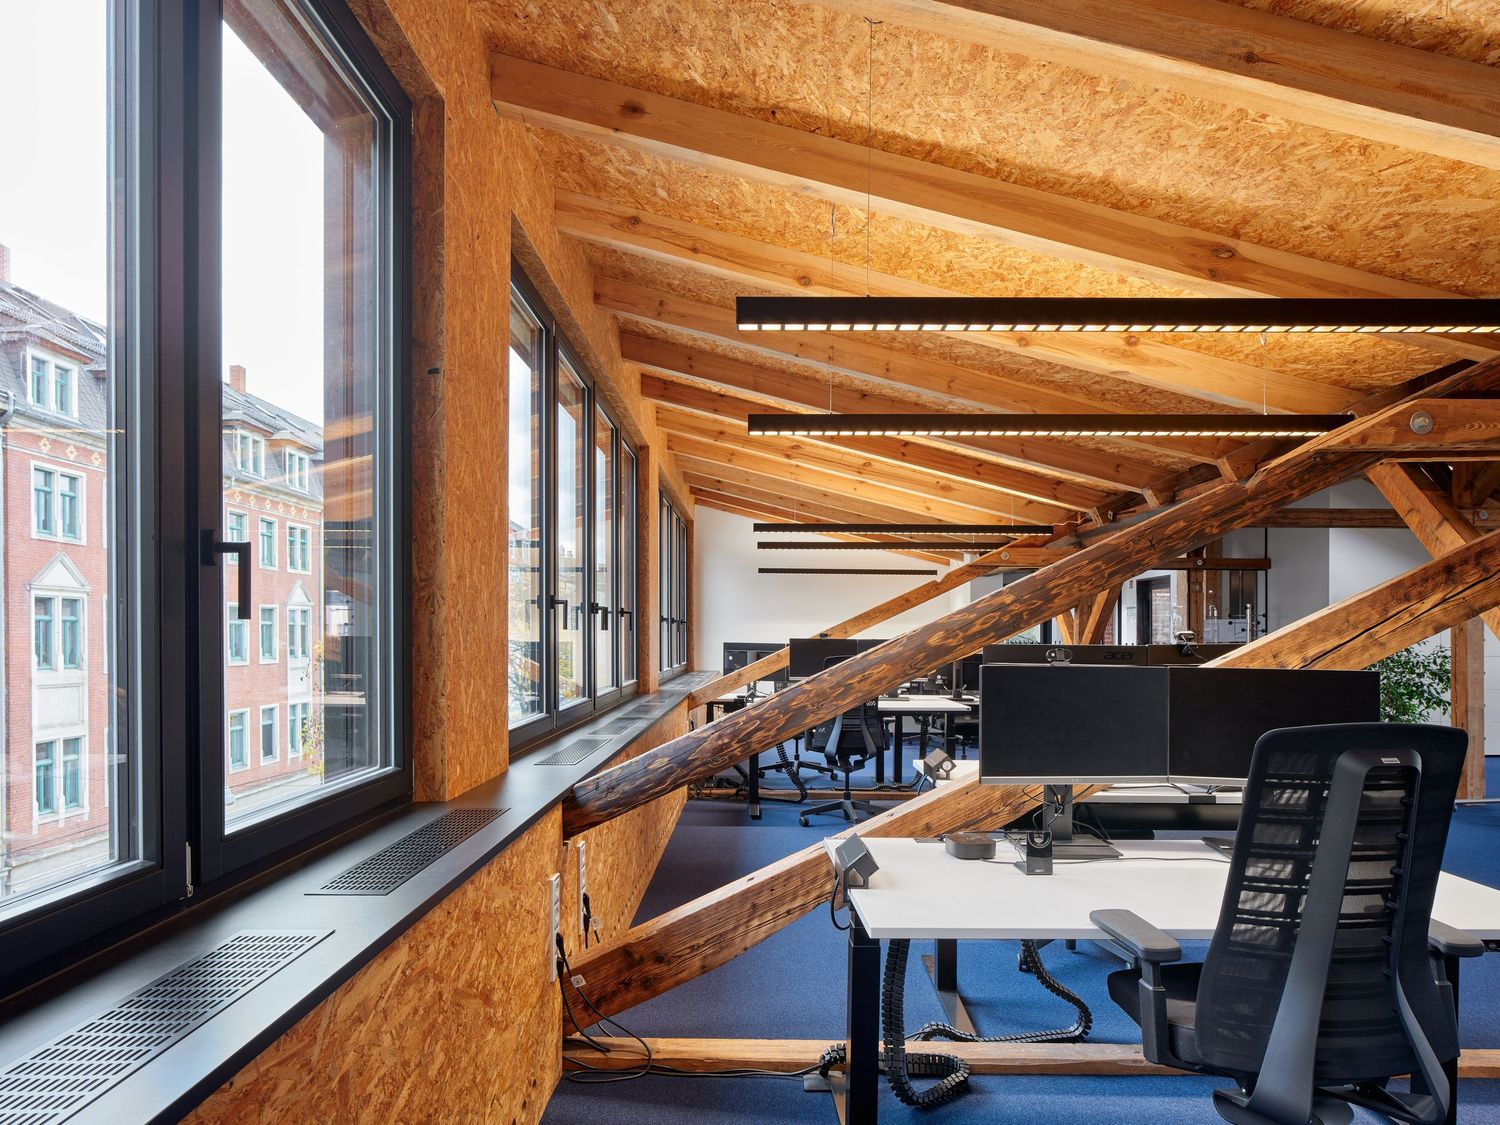
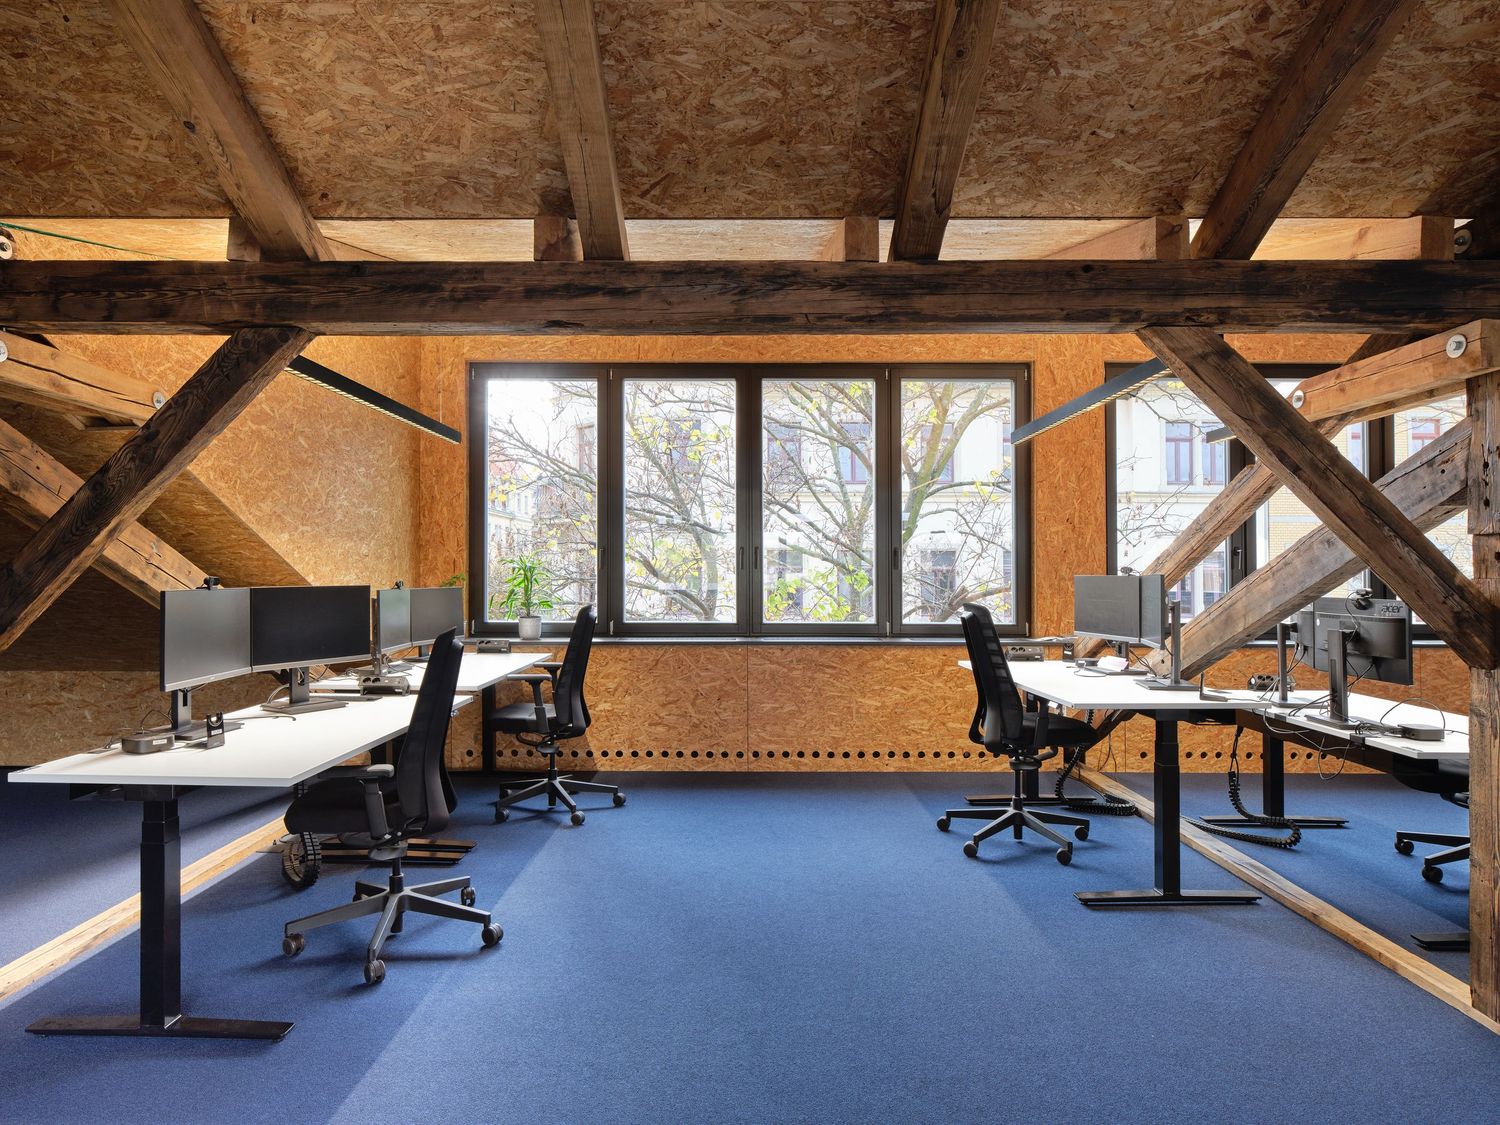
Modern open-plan office with exposed timber beams, wood-paneled ceiling, large windows and ergonomic chairs at white desks.
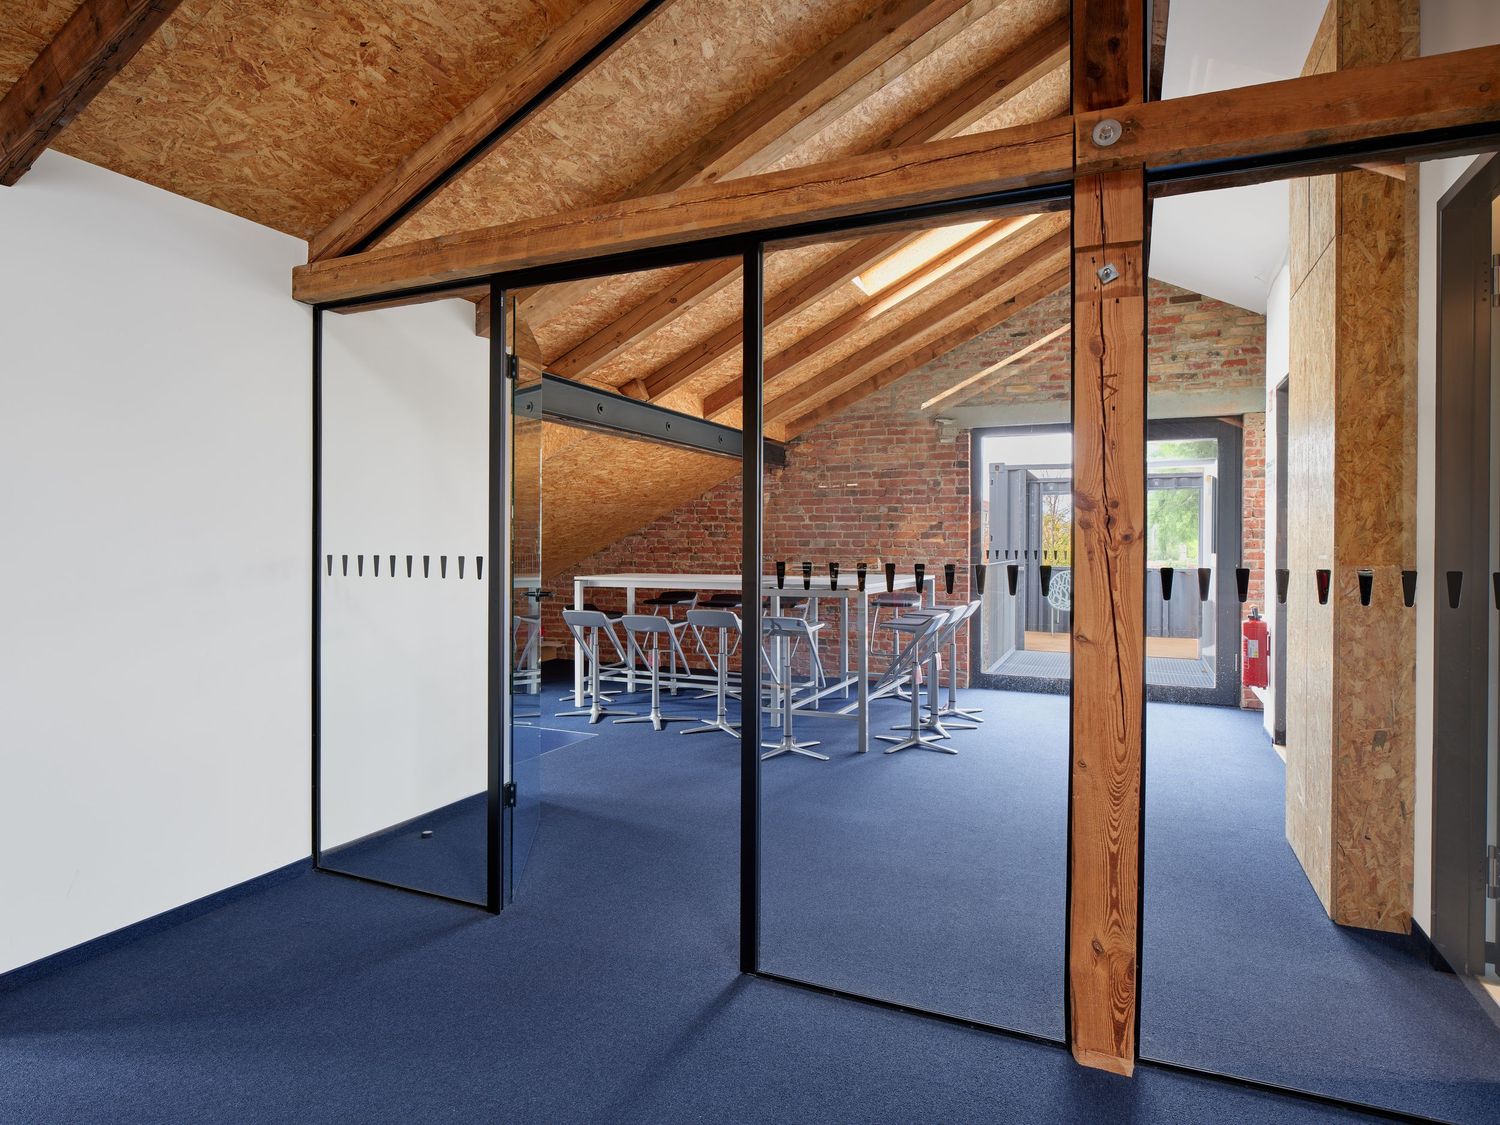
Modern attic meeting room with glass partition walls, exposed timber beams, brick wall, blue carpet and a high table with stools.
Spacious loft office with rustic wooden beams, brick walls, blue carpet and rows of desks with monitors beside tall windows.
Modern conference room with a long white table, black mesh chairs, wall-mounted monitor, orange carpet and tall windows with natural light.
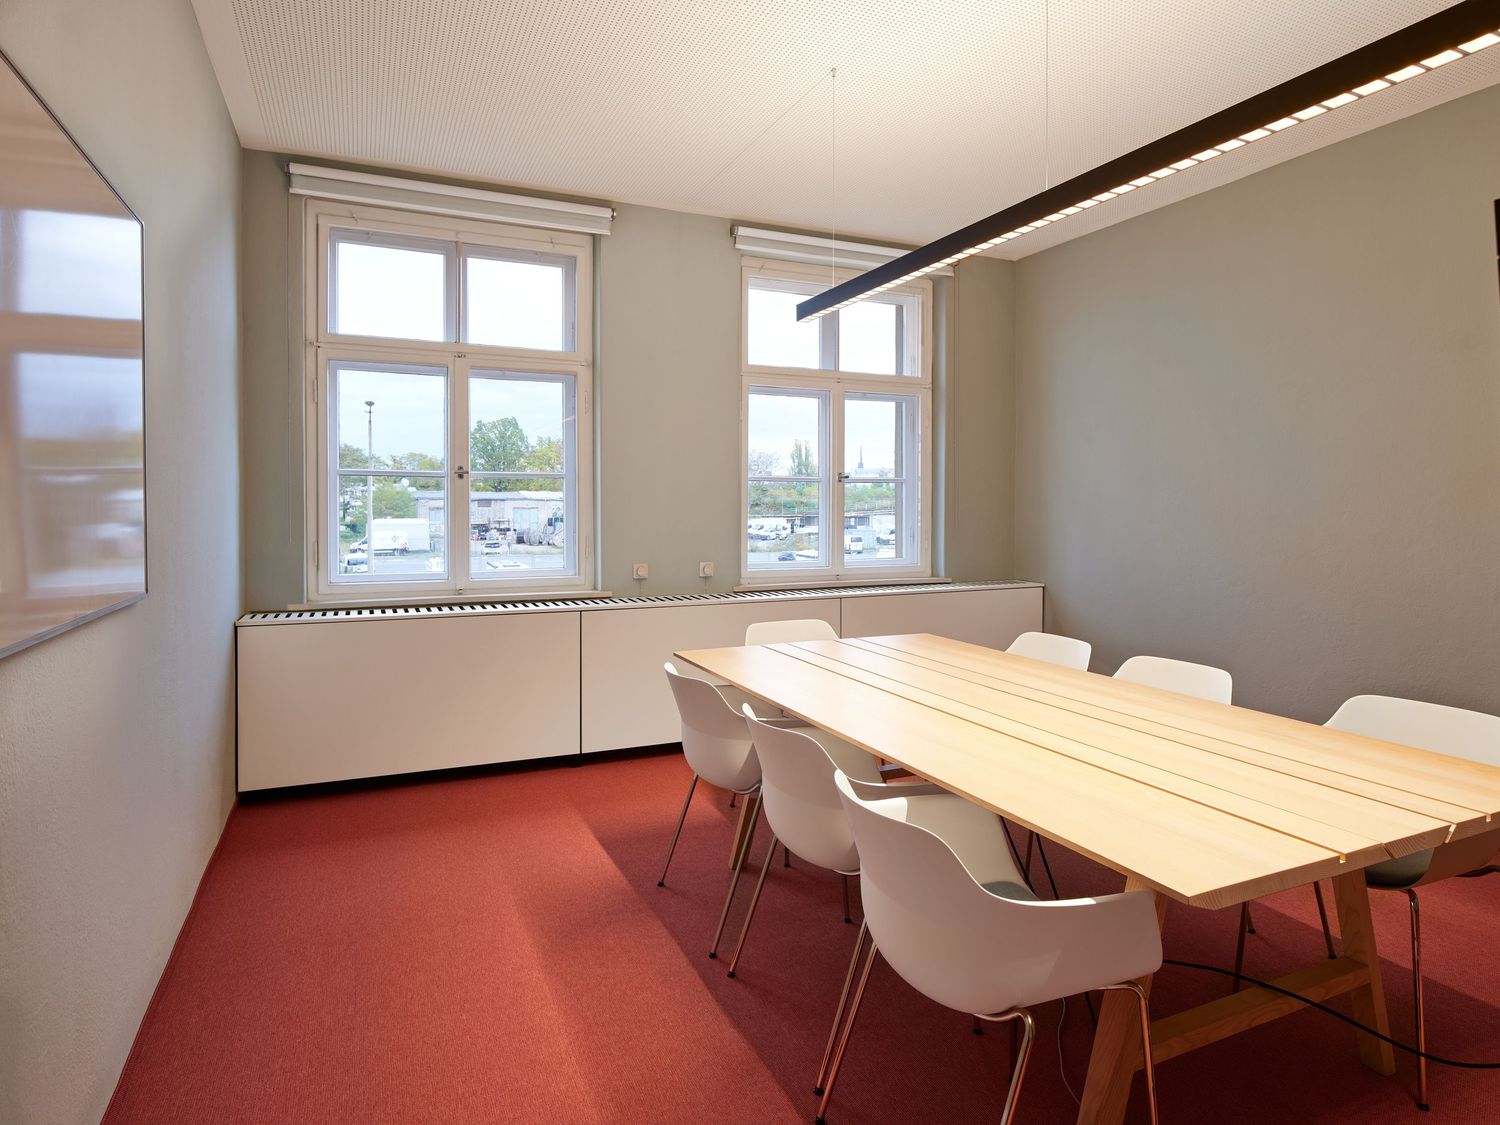
Bright modern meeting room with a long light wood table, white chairs, red carpet and large windows overlooking a parking area.
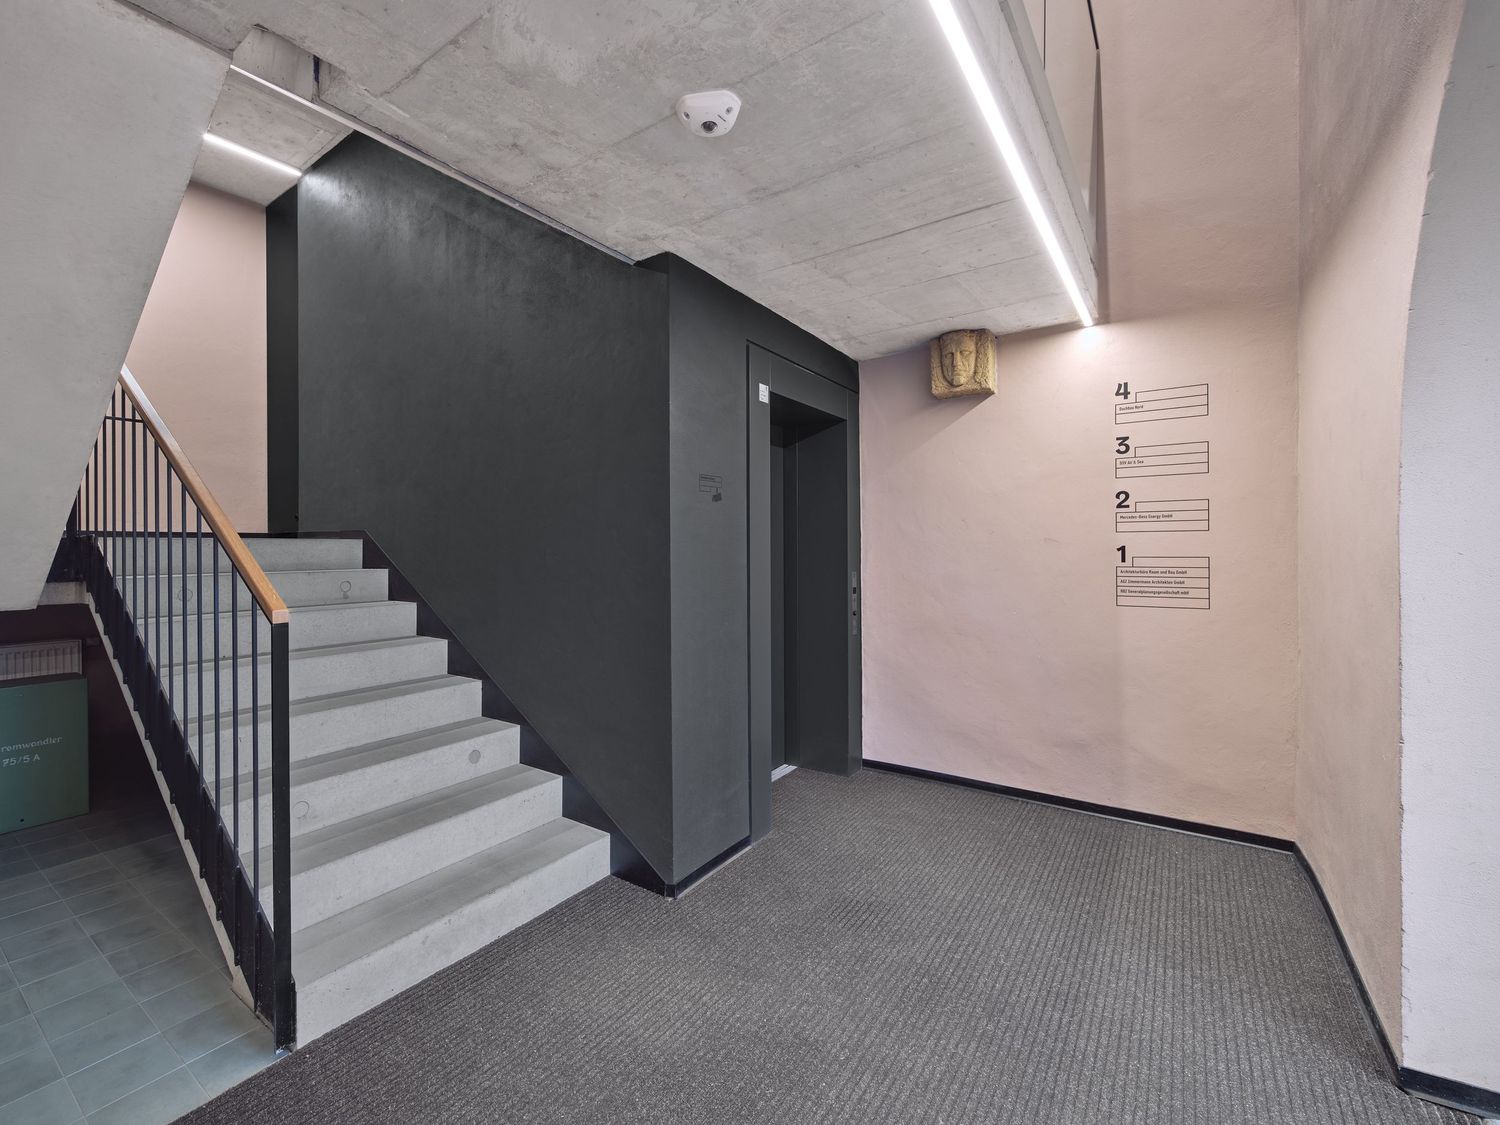
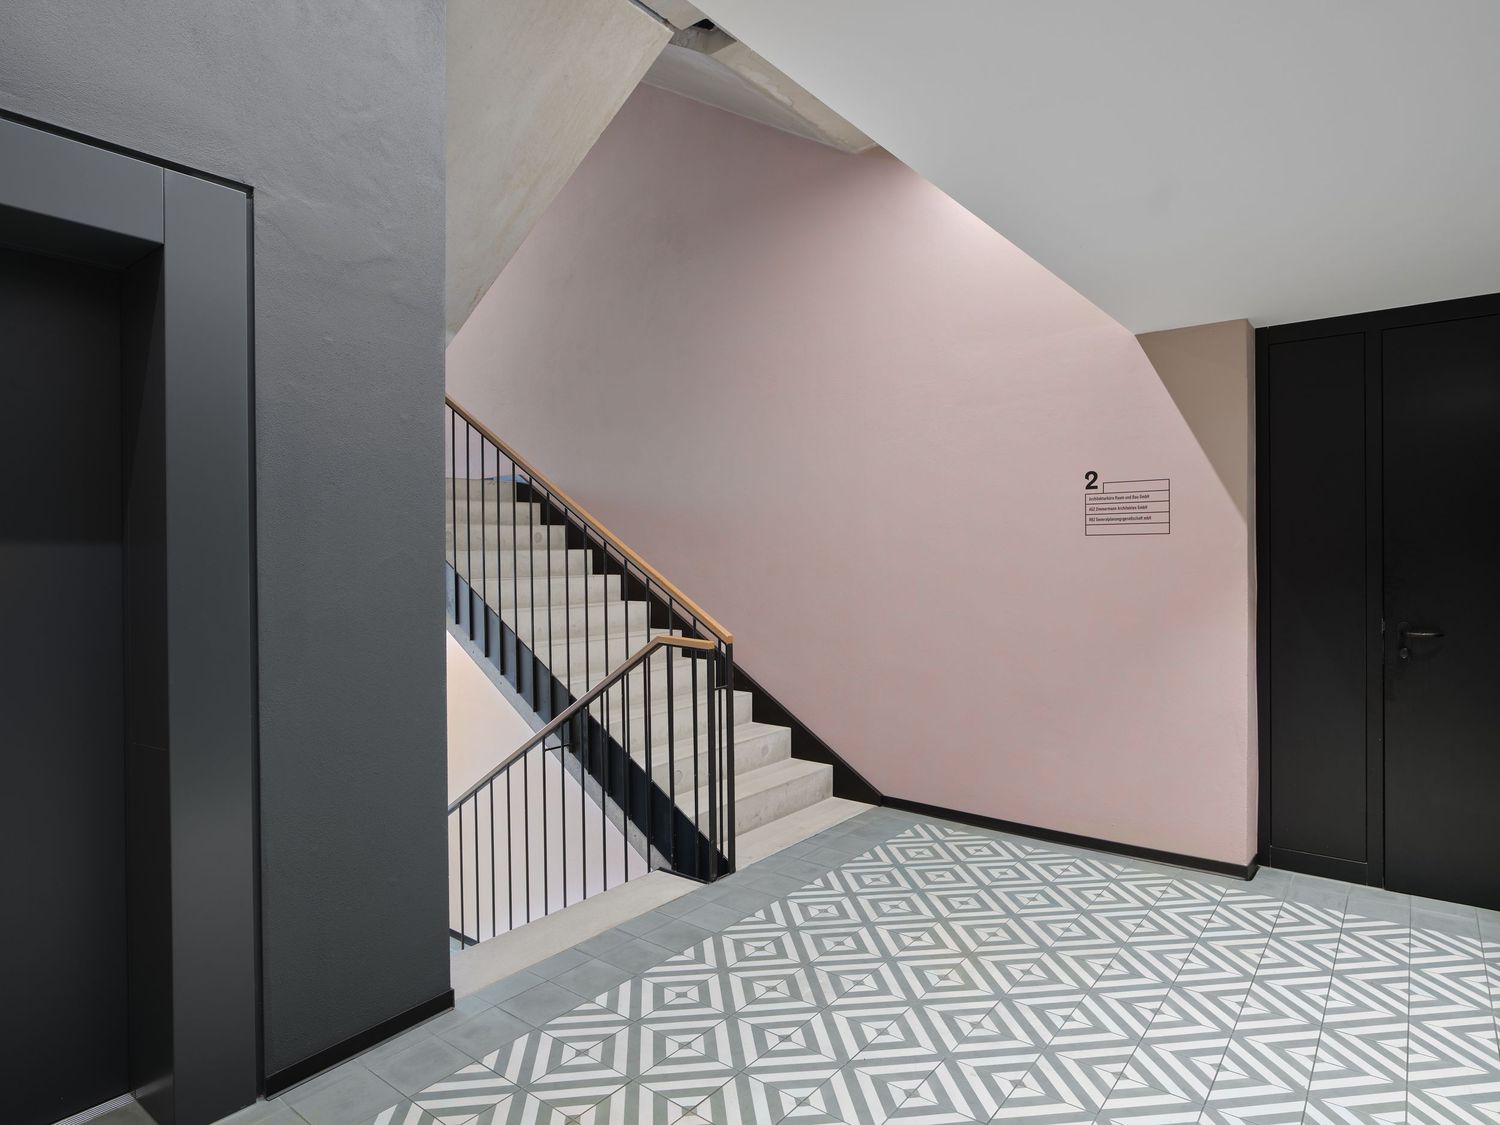
Modern building stairwell with concrete steps, metal railing, dark gray elevator doors and a floor directory sign on a pink wall.
Modern stairwell with pink walls, geometric black and white tiled floor, dark metal railing and charcoal doors.