Neue Mensa Bergstraße, TU Dresden

AGZ Zimmermann Architekten


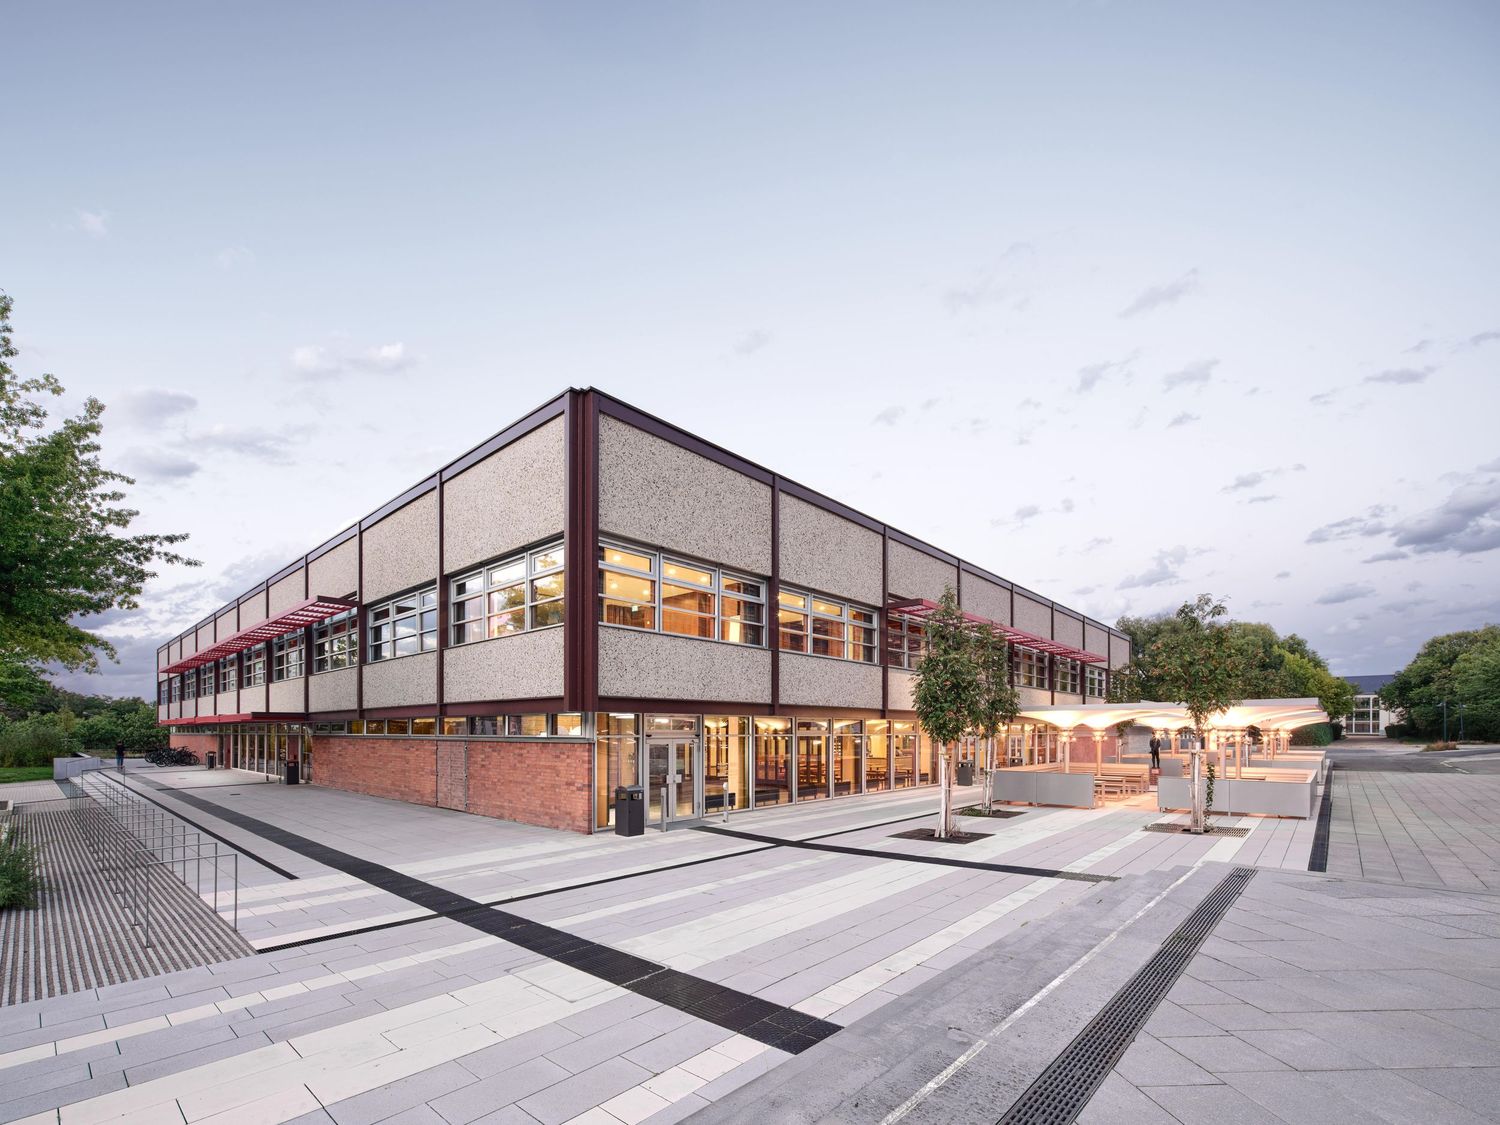
Die Neue Mensa an der Bergstraße in Dresden wurde nach Plänen des Architekten Ulf Zimmermann errichtet und 1981 eröffnet. Der flache, zweigeschossige Bau mit seinen U-förmig angeordneten Speisesälen ist ein bedeutendes Beispiel der DDR-Moderne und steht seit 2008 unter Denkmalschutz. Nach einer umfassenden denkmalgerechten Sanierung wurde die Mensa im März 2026 wiedereröffnet.
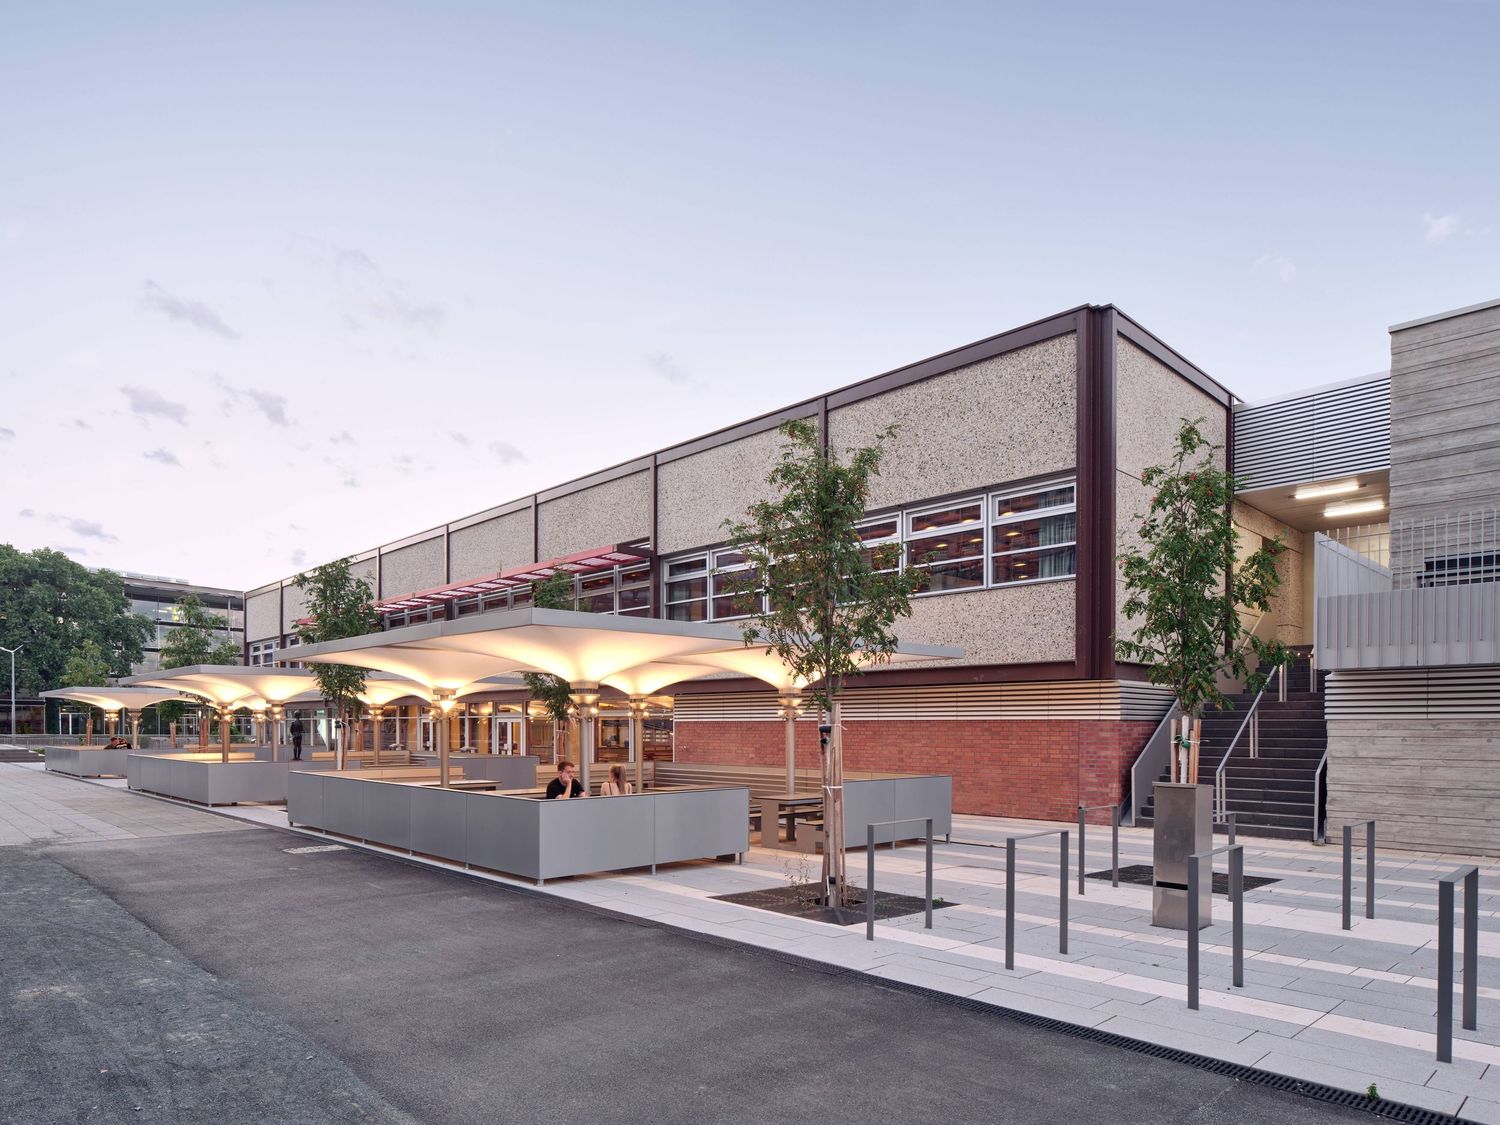
Modern brick and concrete market building at dusk with a white canopy, outdoor seating, young trees, and a paved plaza.
Modern two-story building with a brown and gray facade and large windows, set on a paved plaza with young trees at dusk.
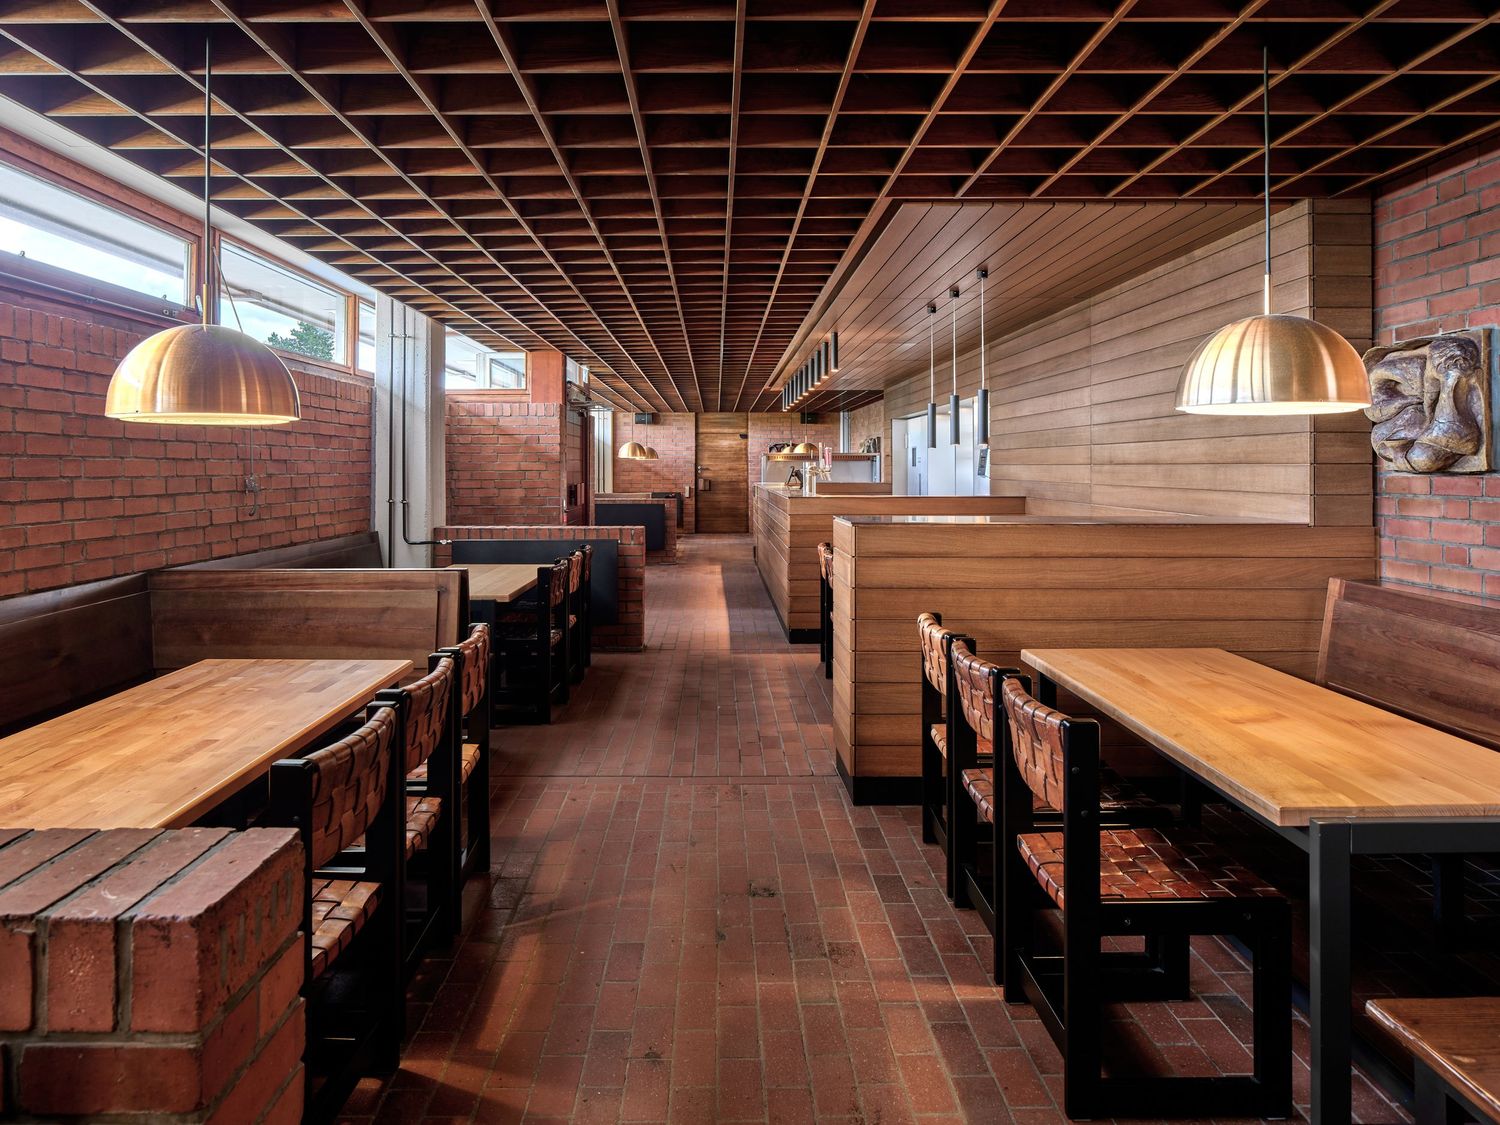
Warm modern restaurant interior with a wooden lattice ceiling, brick walls, pendant lamps, built-in booths and rows of rustic wood tables.
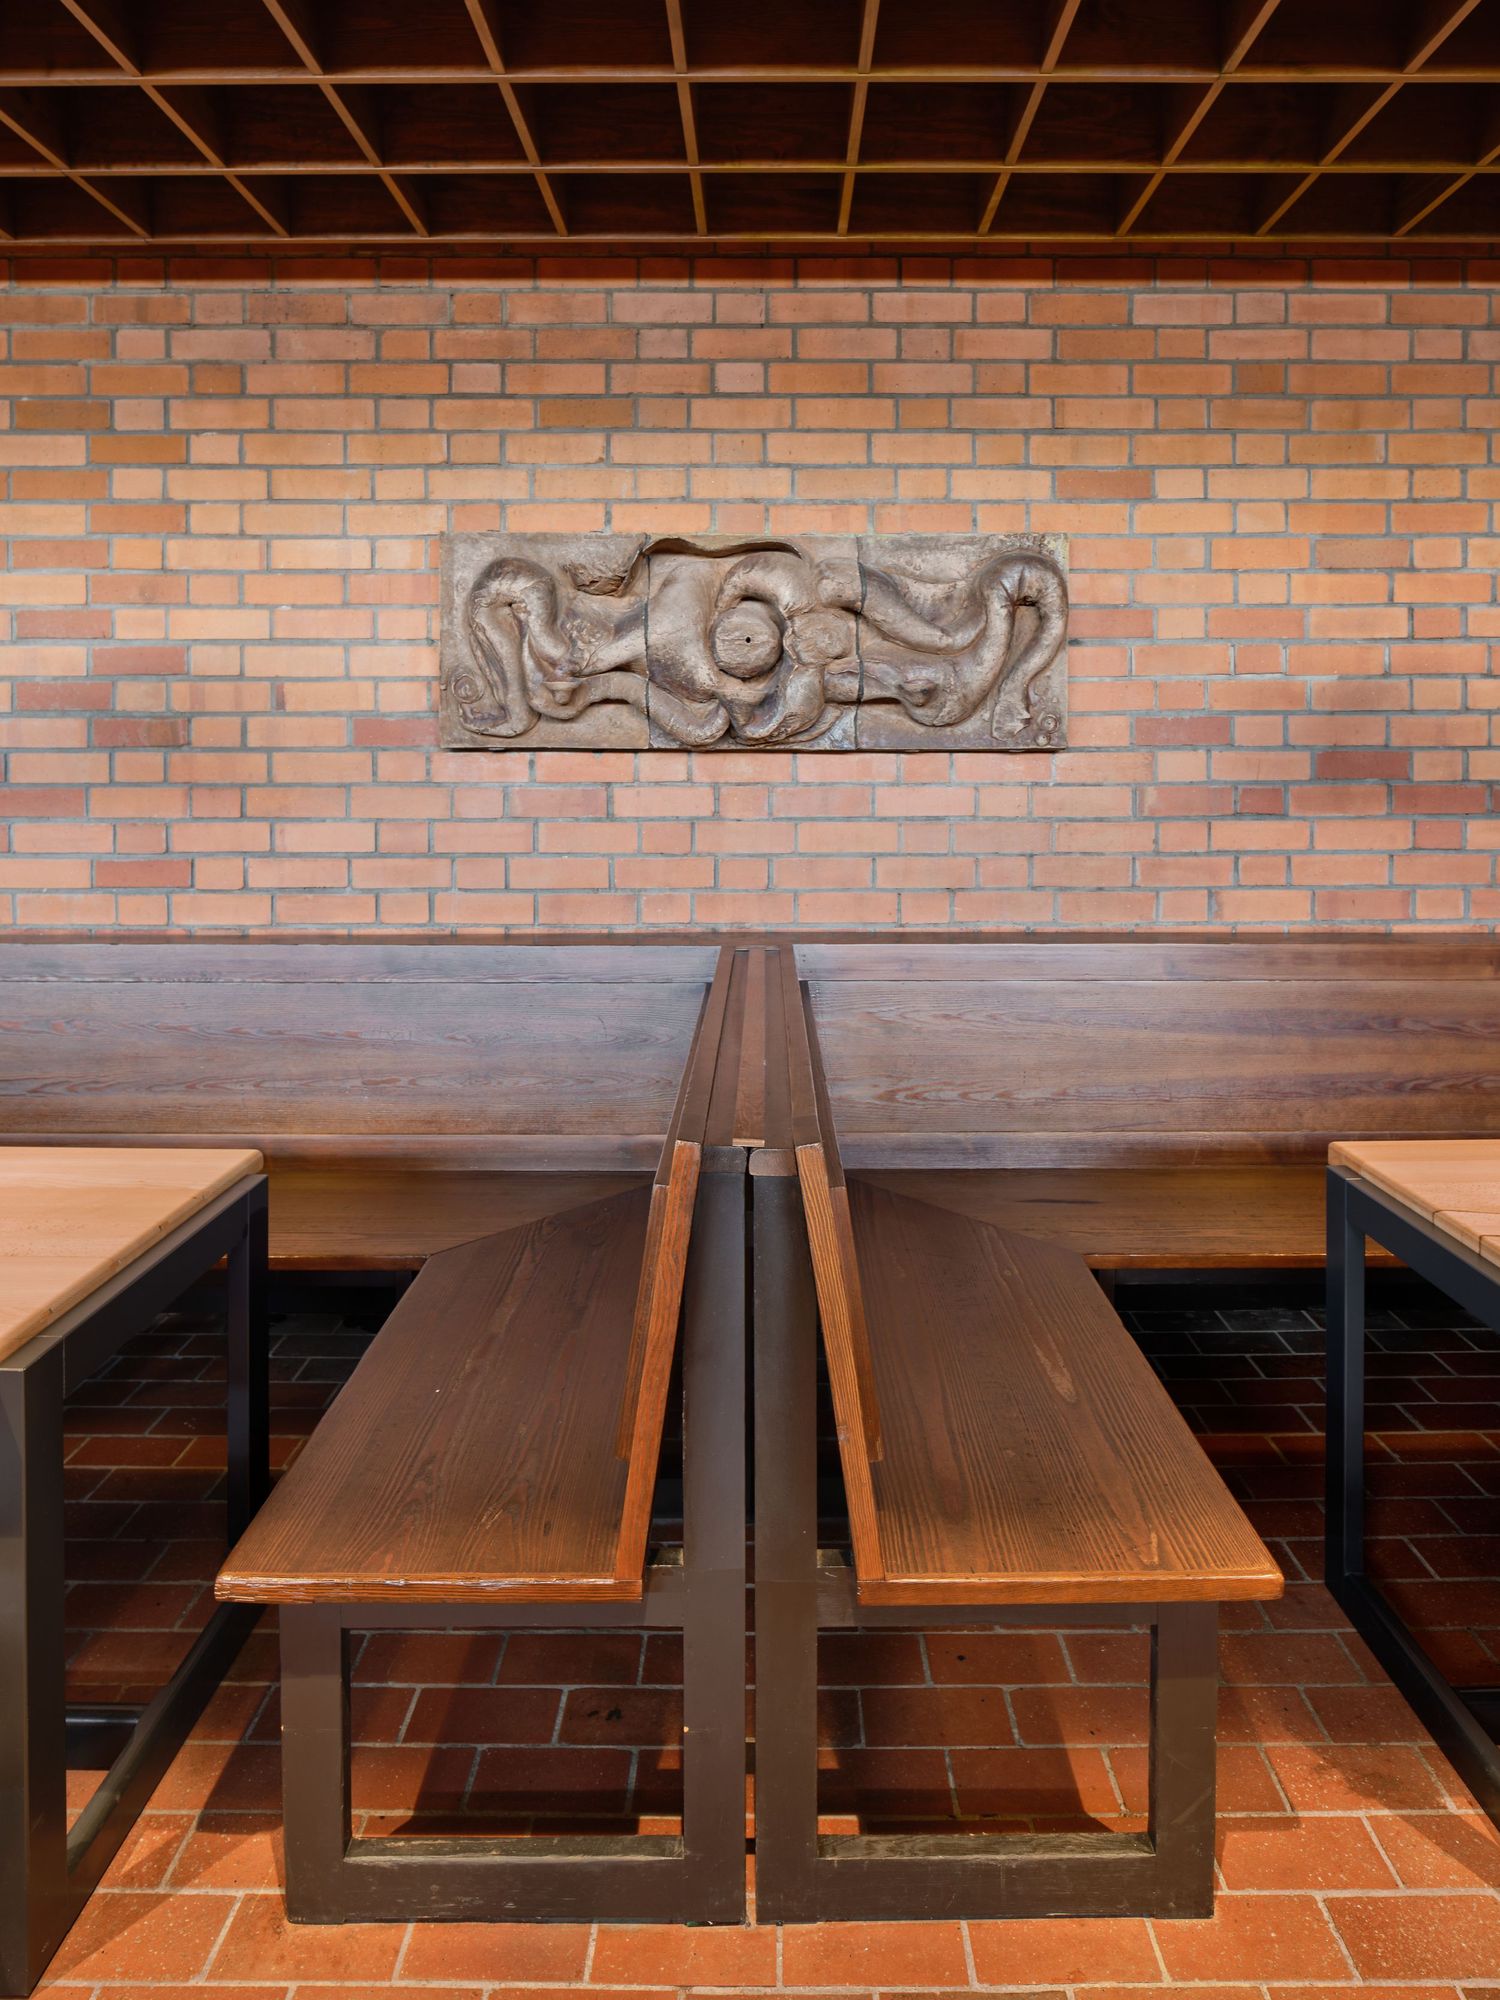
Rustic restaurant interior with dark wooden booth seating, a red brick wall, and a carved octopus relief above tables on a brick floor.
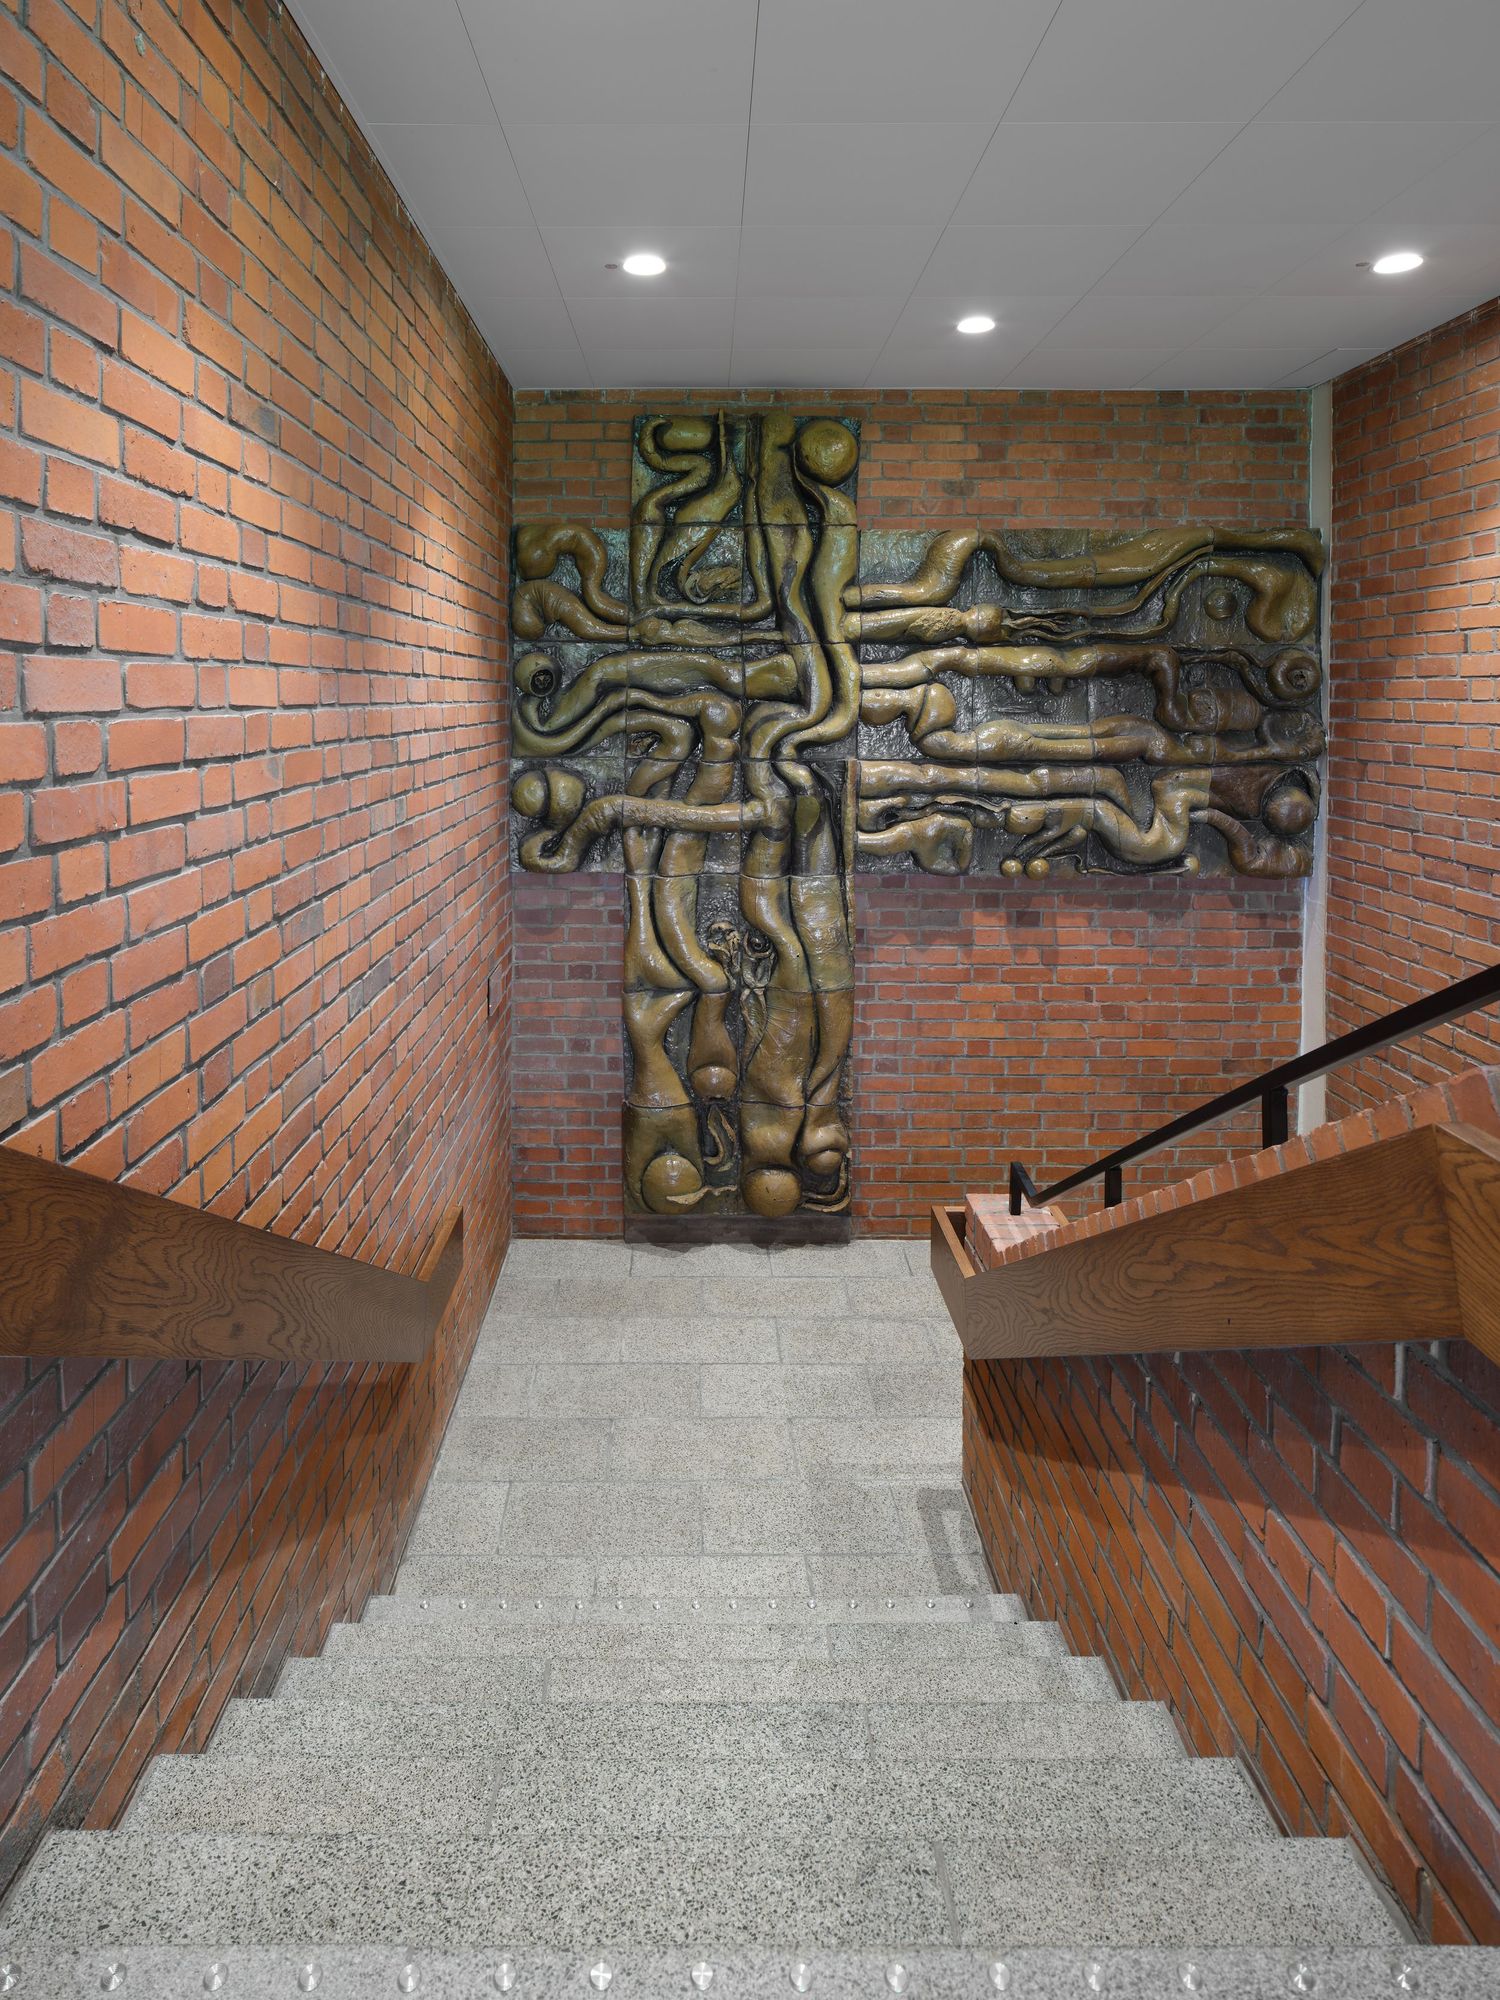
Red brick stairwell with granite steps and a wooden handrail leading down toward a large bronze cross-shaped relief sculpture on the wall.
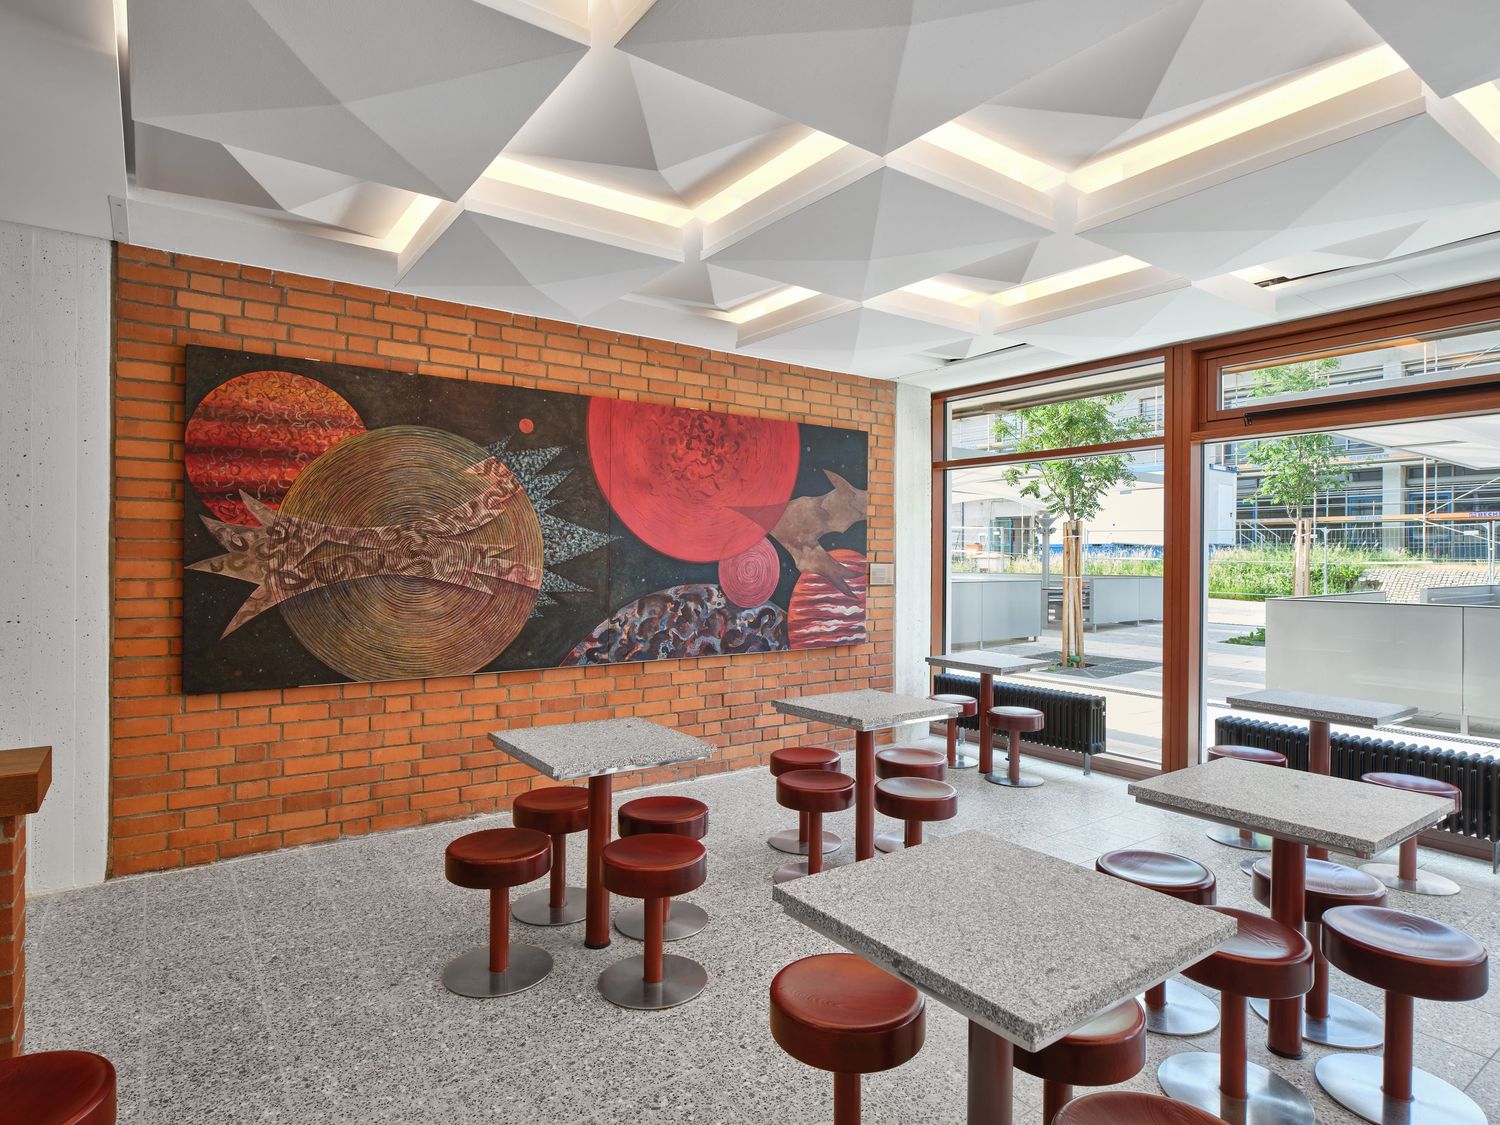
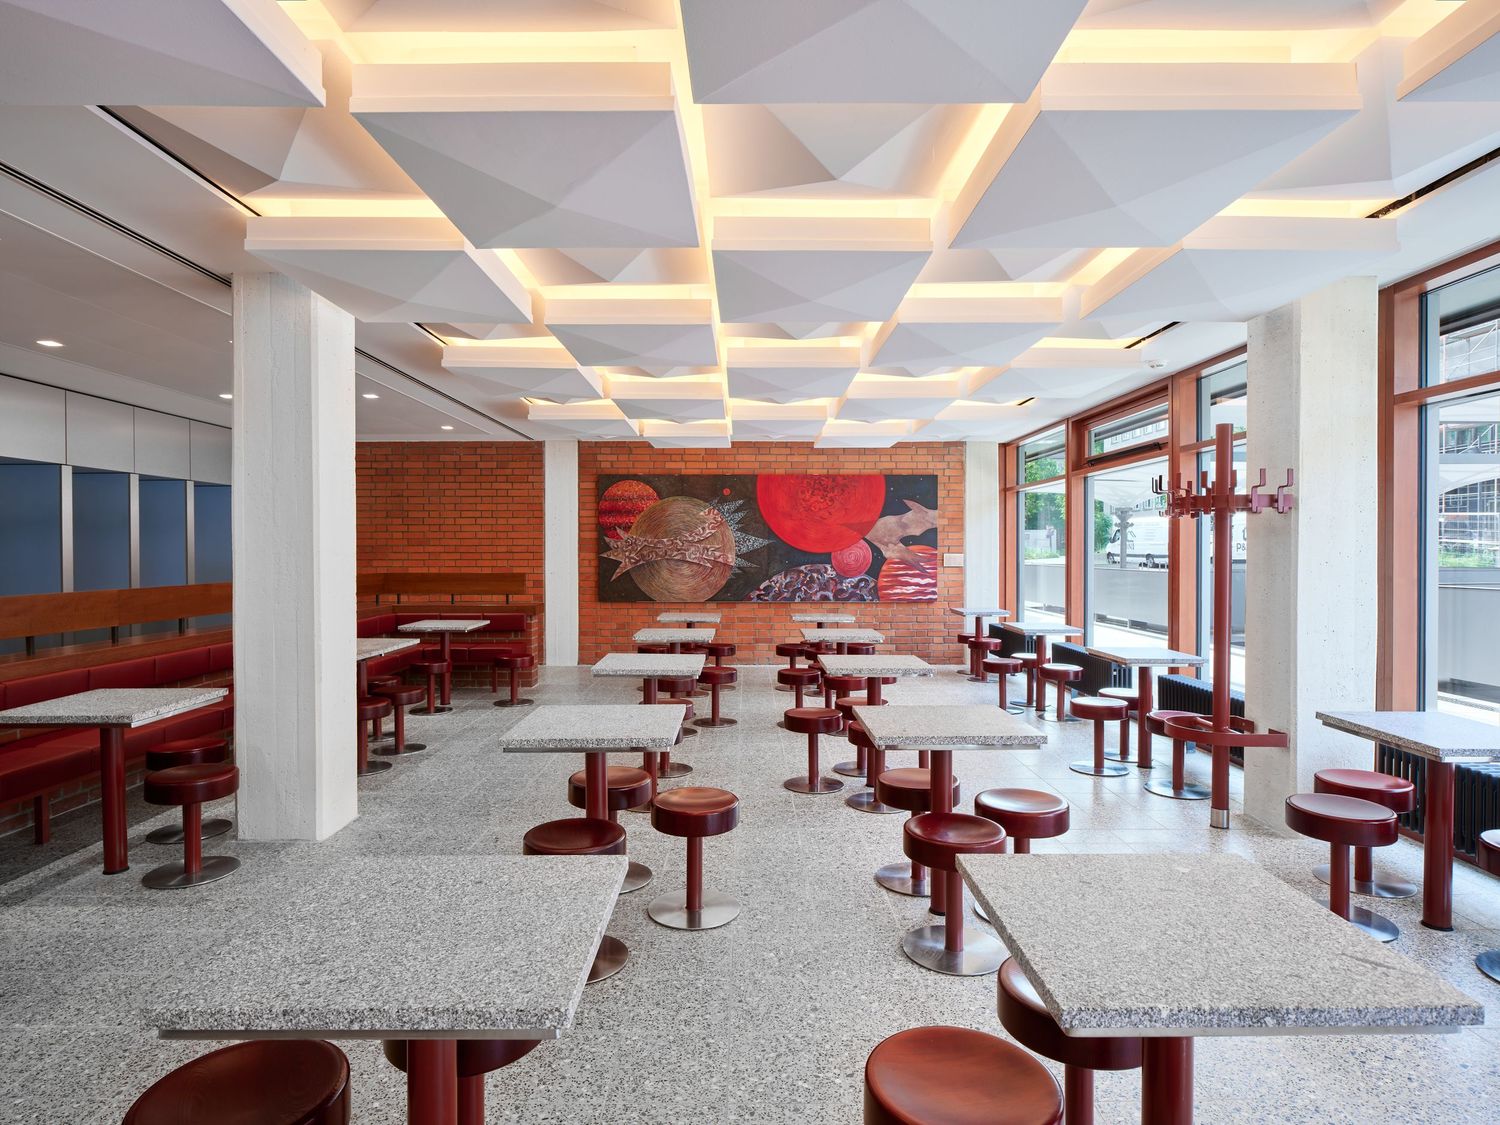
Modern cafe interior with red stools, speckled tables, a bold planetary mural on an exposed brick wall and a geometric white ceiling.
Modern restaurant interior with terrazzo tables, red stools, geometric white ceiling panels, red booth seating and a large colorful mural.
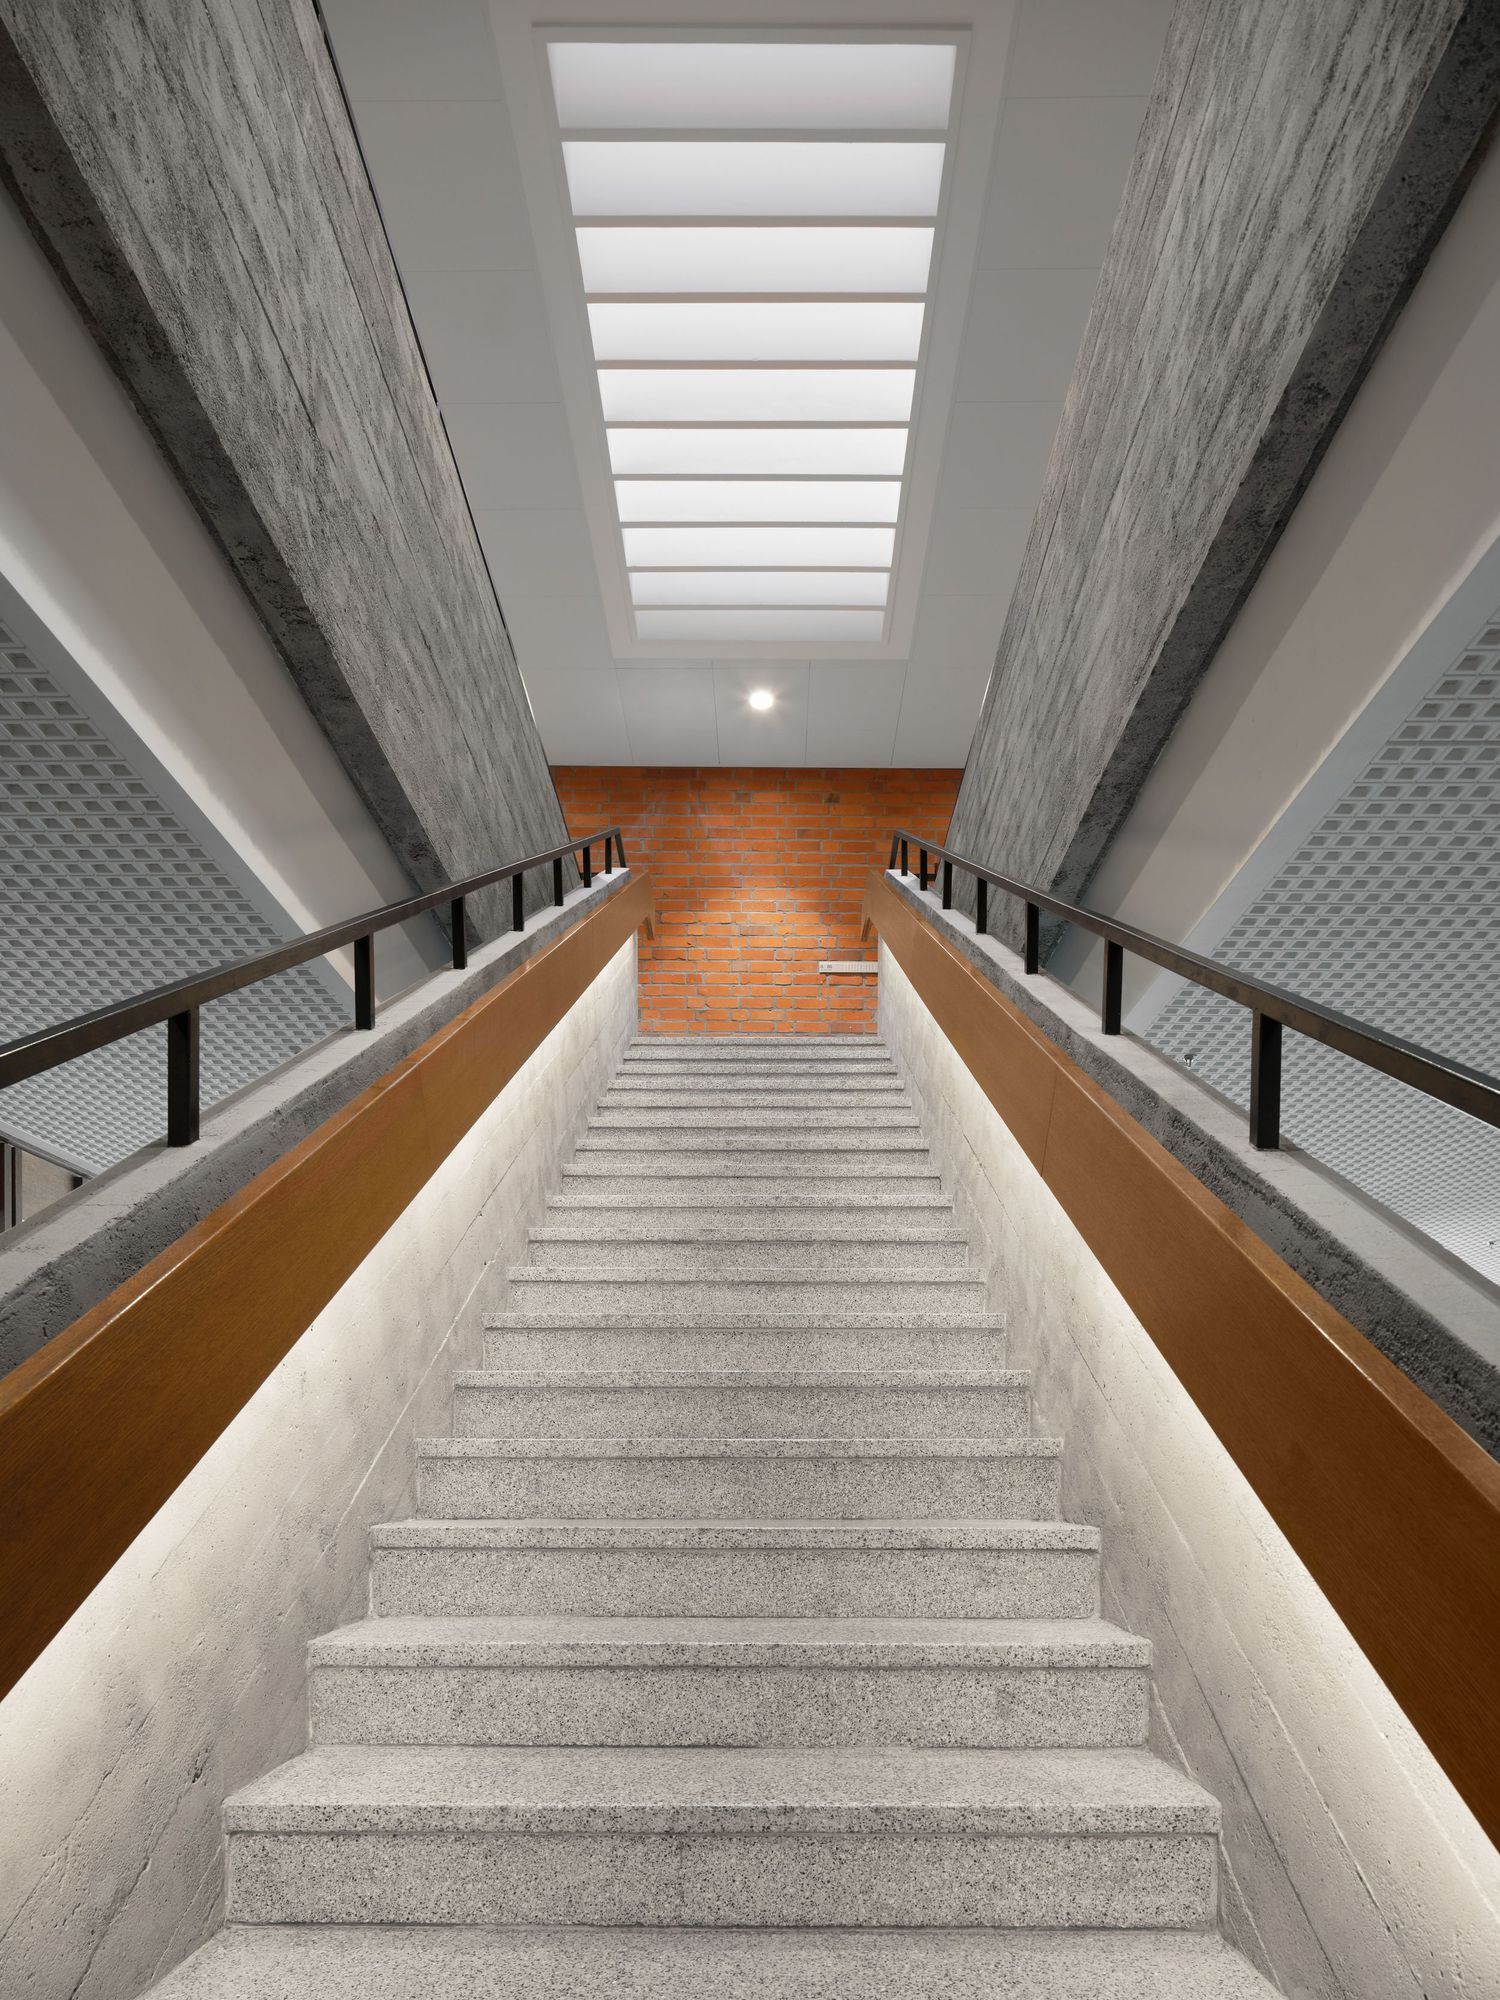
Symmetrical concrete staircase with wooden handrails leads up to a brick wall and a bright skylight in a modern architectural interior.
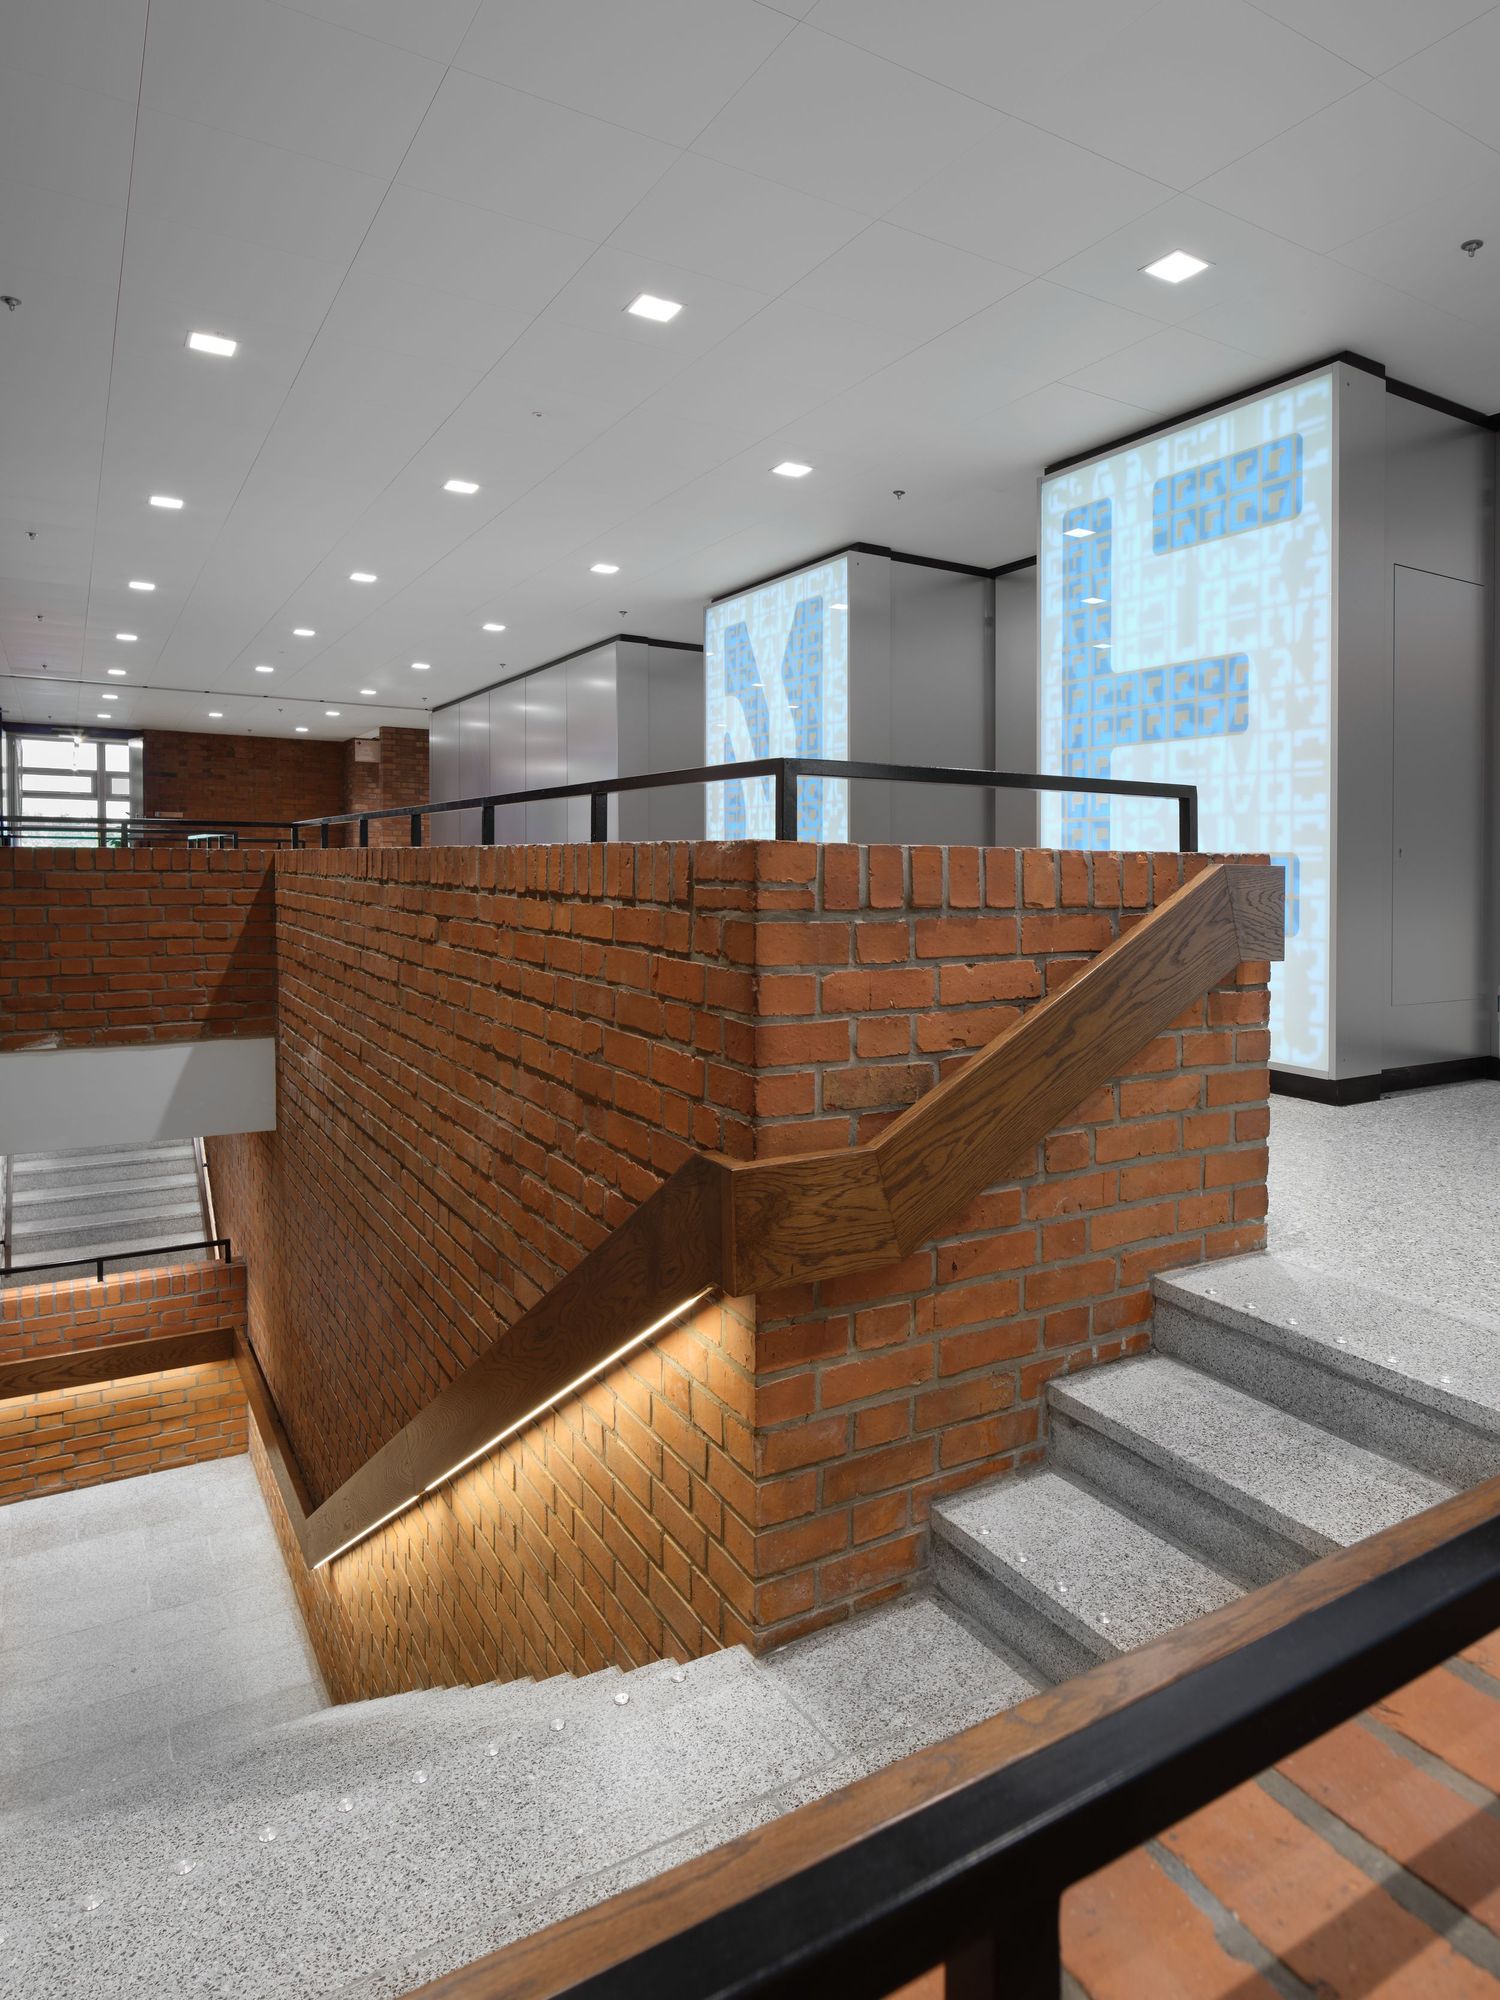
Modern interior staircase with red brick walls, a wooden handrail with warm lighting, speckled stone steps and illuminated glass panels.
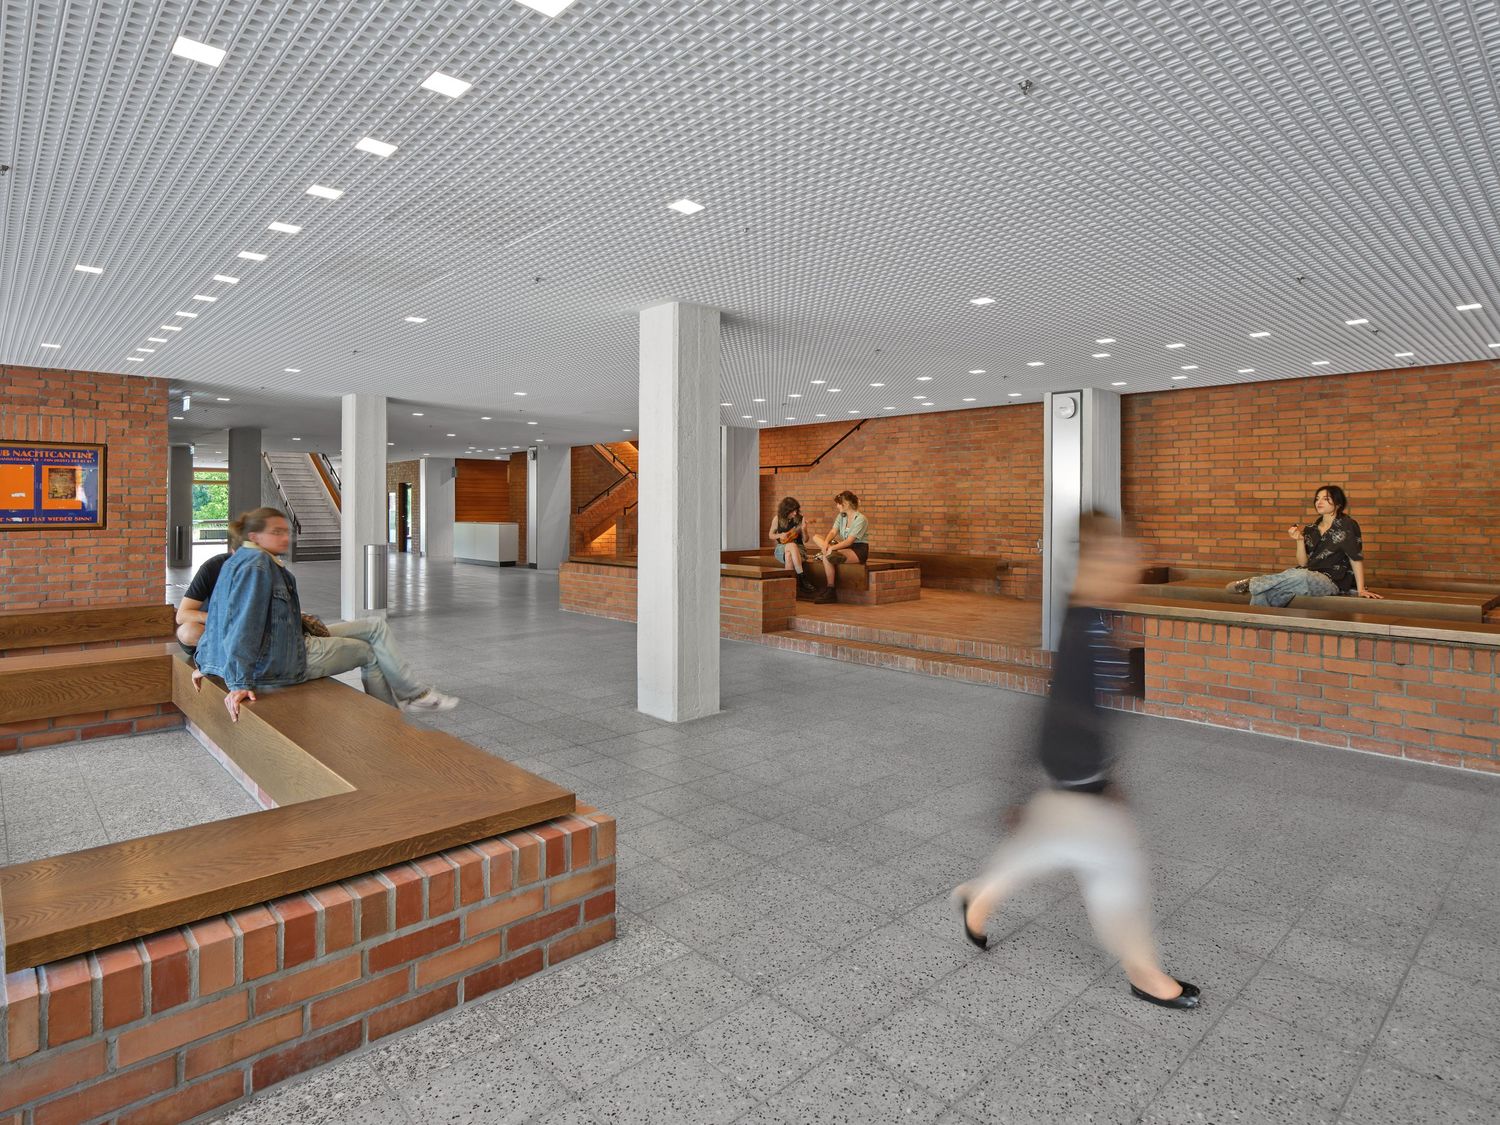
Spacious modern lobby with brick walls, white columns, and a perforated ceiling as students sit on built-in benches while a person walks by.