Stadtteilhaus mit Mensa und Aula

Quartiersschule Ihmelsstraße Leipzig

Raum und Bau + AGZ Zimmermann Architekten
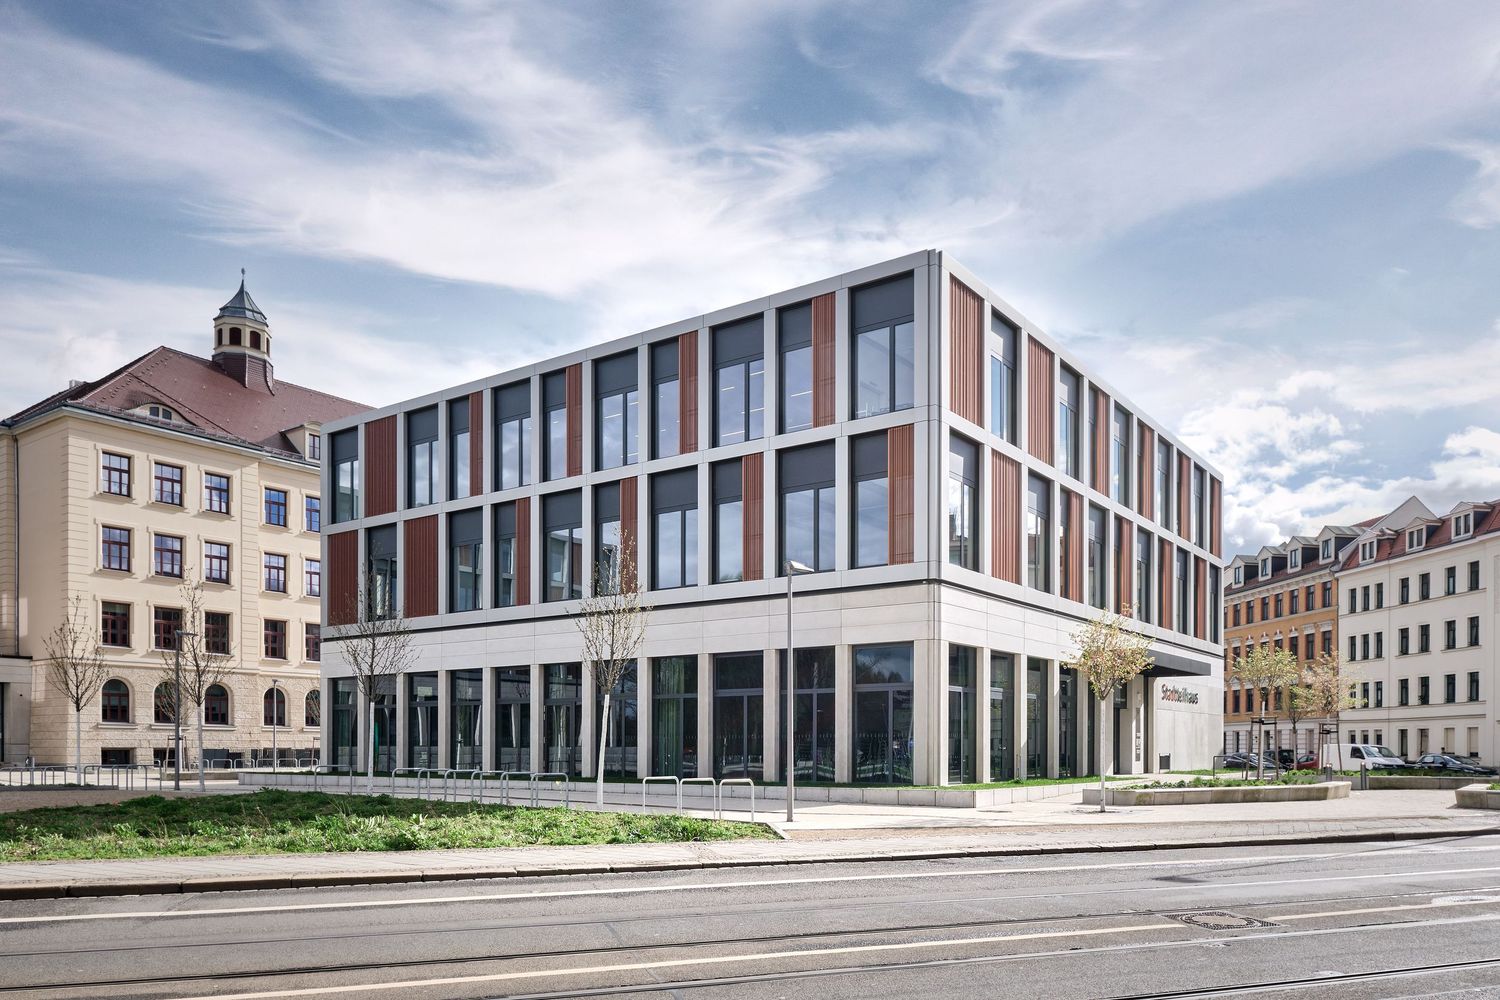
Modern multi-story office building with a brick and glass facade beside a historic clock tower building on a quiet city street.
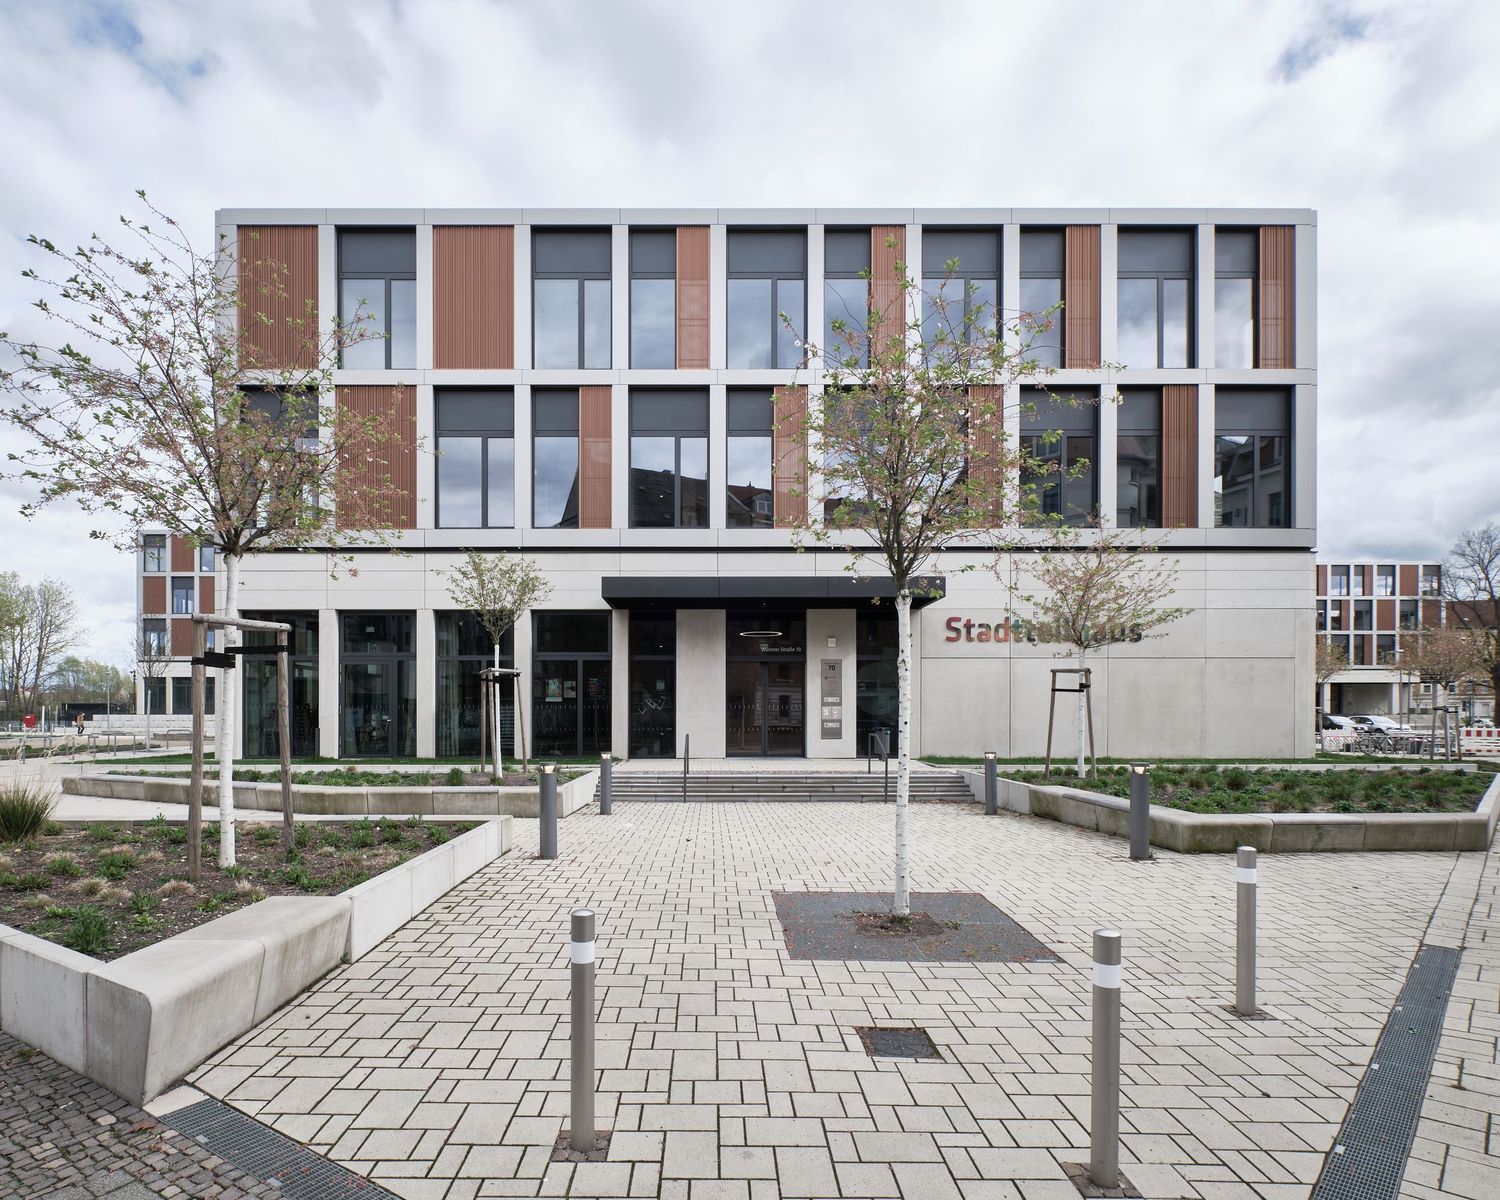
Modern multi-story Stadthaus building with brick and glass facade, paved plaza, young trees and landscaped planters on a cloudy day.
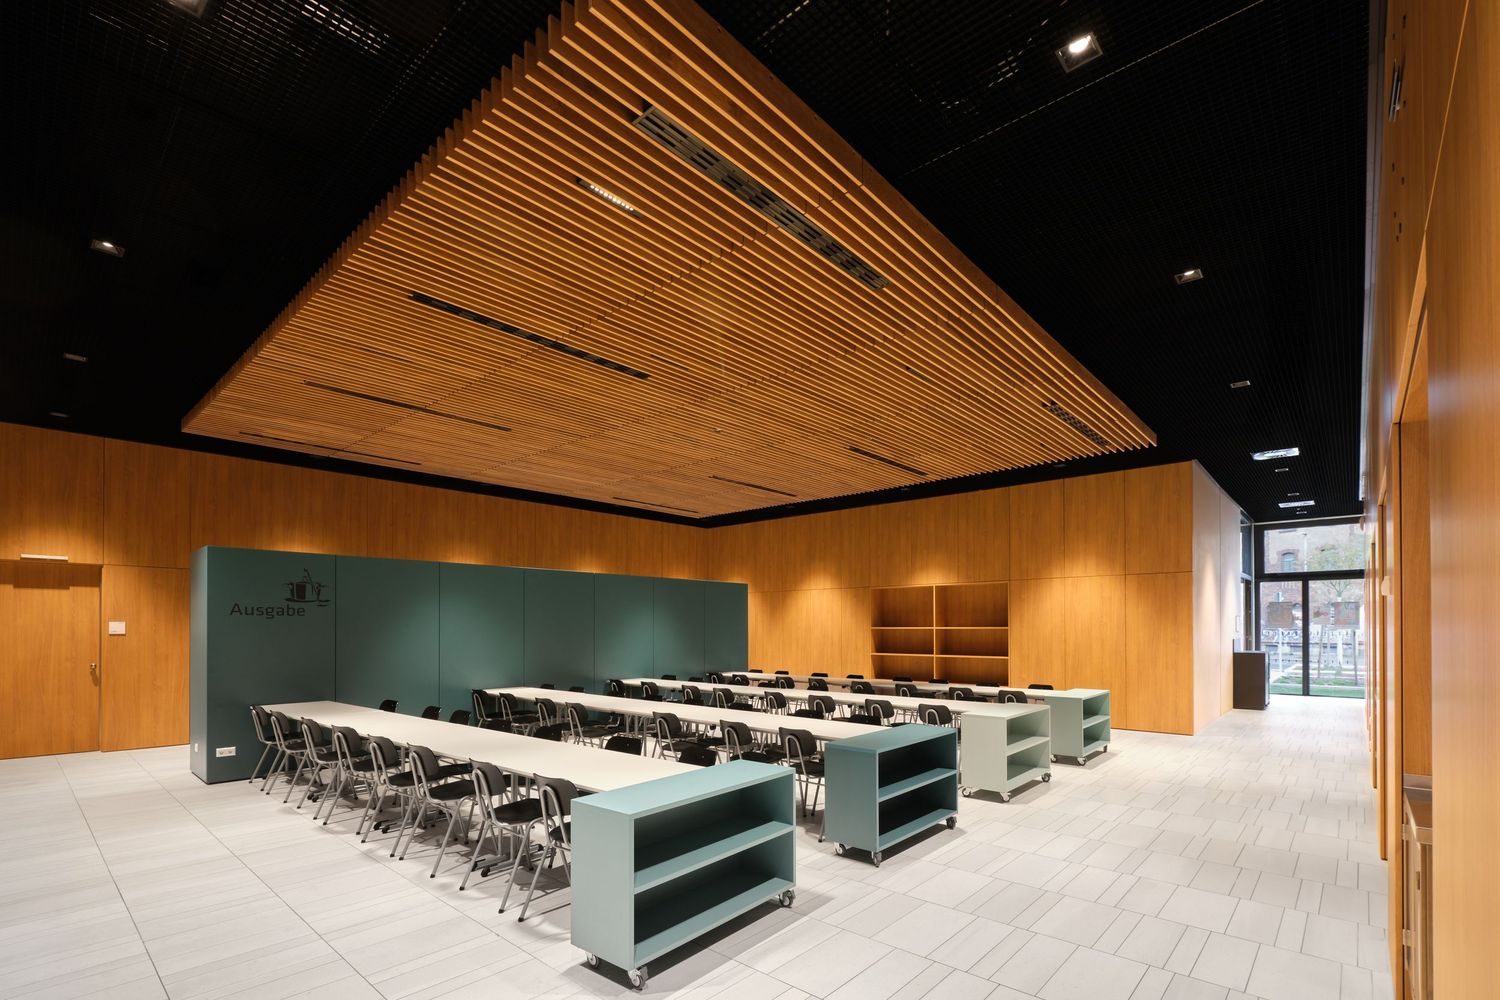
Modern meeting room with long white tables, black chairs, a wood slat ceiling, warm wood walls and teal rolling storage carts.
Modern meeting room with warm wood slat ceiling, long tables, gray chairs, teal storage shelves and wood paneled walls.
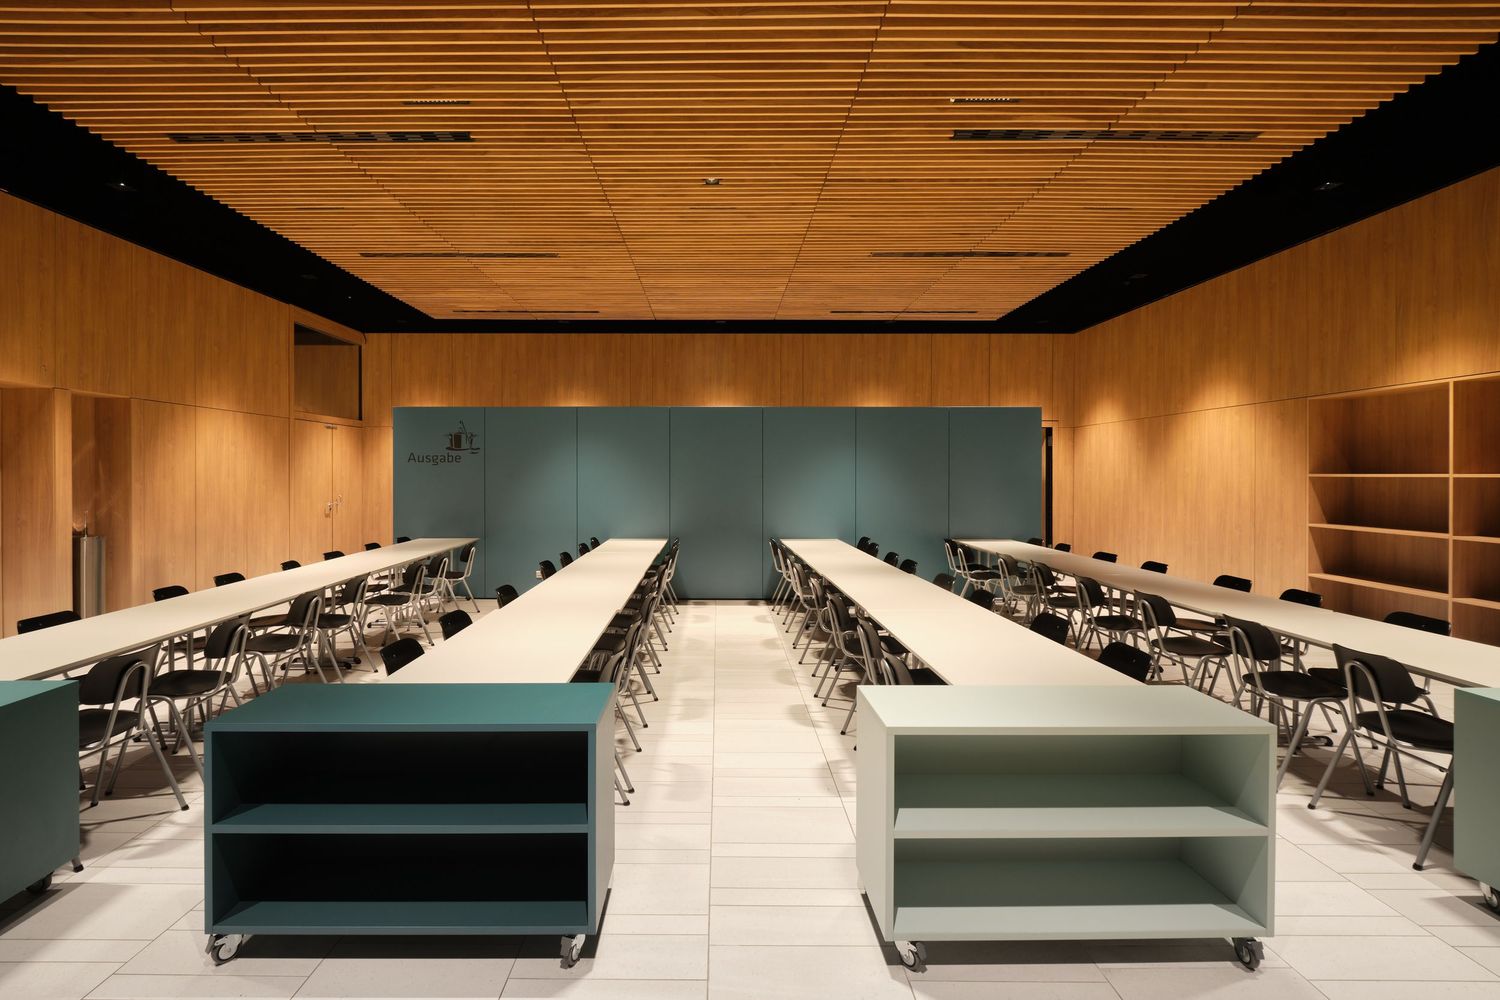
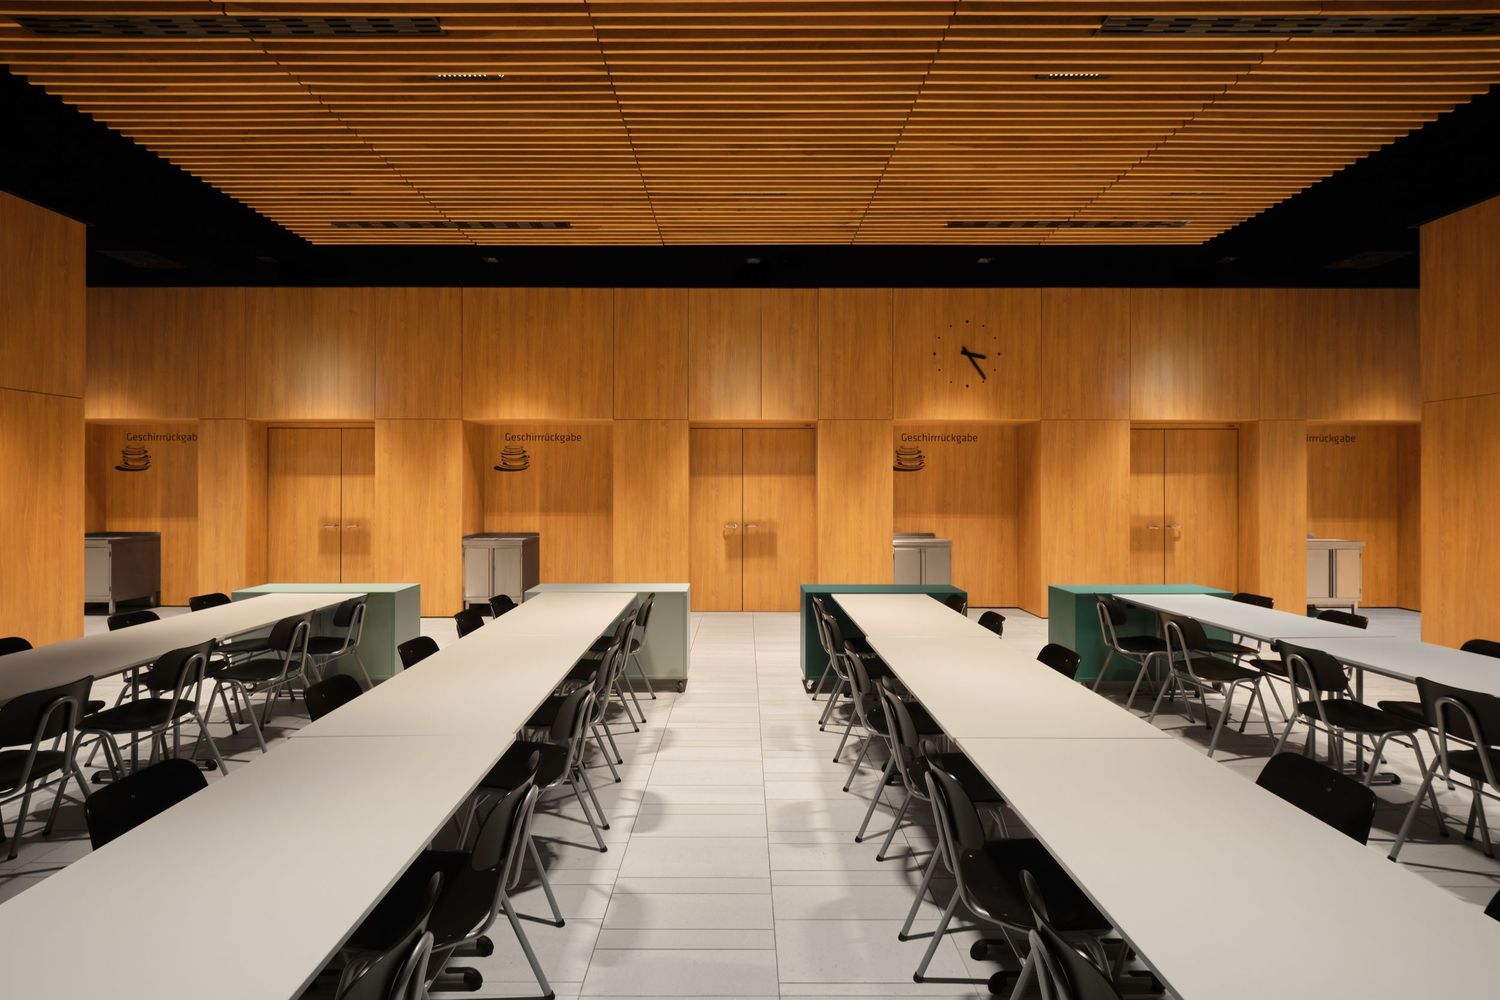
Modern conference hall with long white tables, black chairs, and warm wood-paneled walls and ceiling under soft recessed lighting.
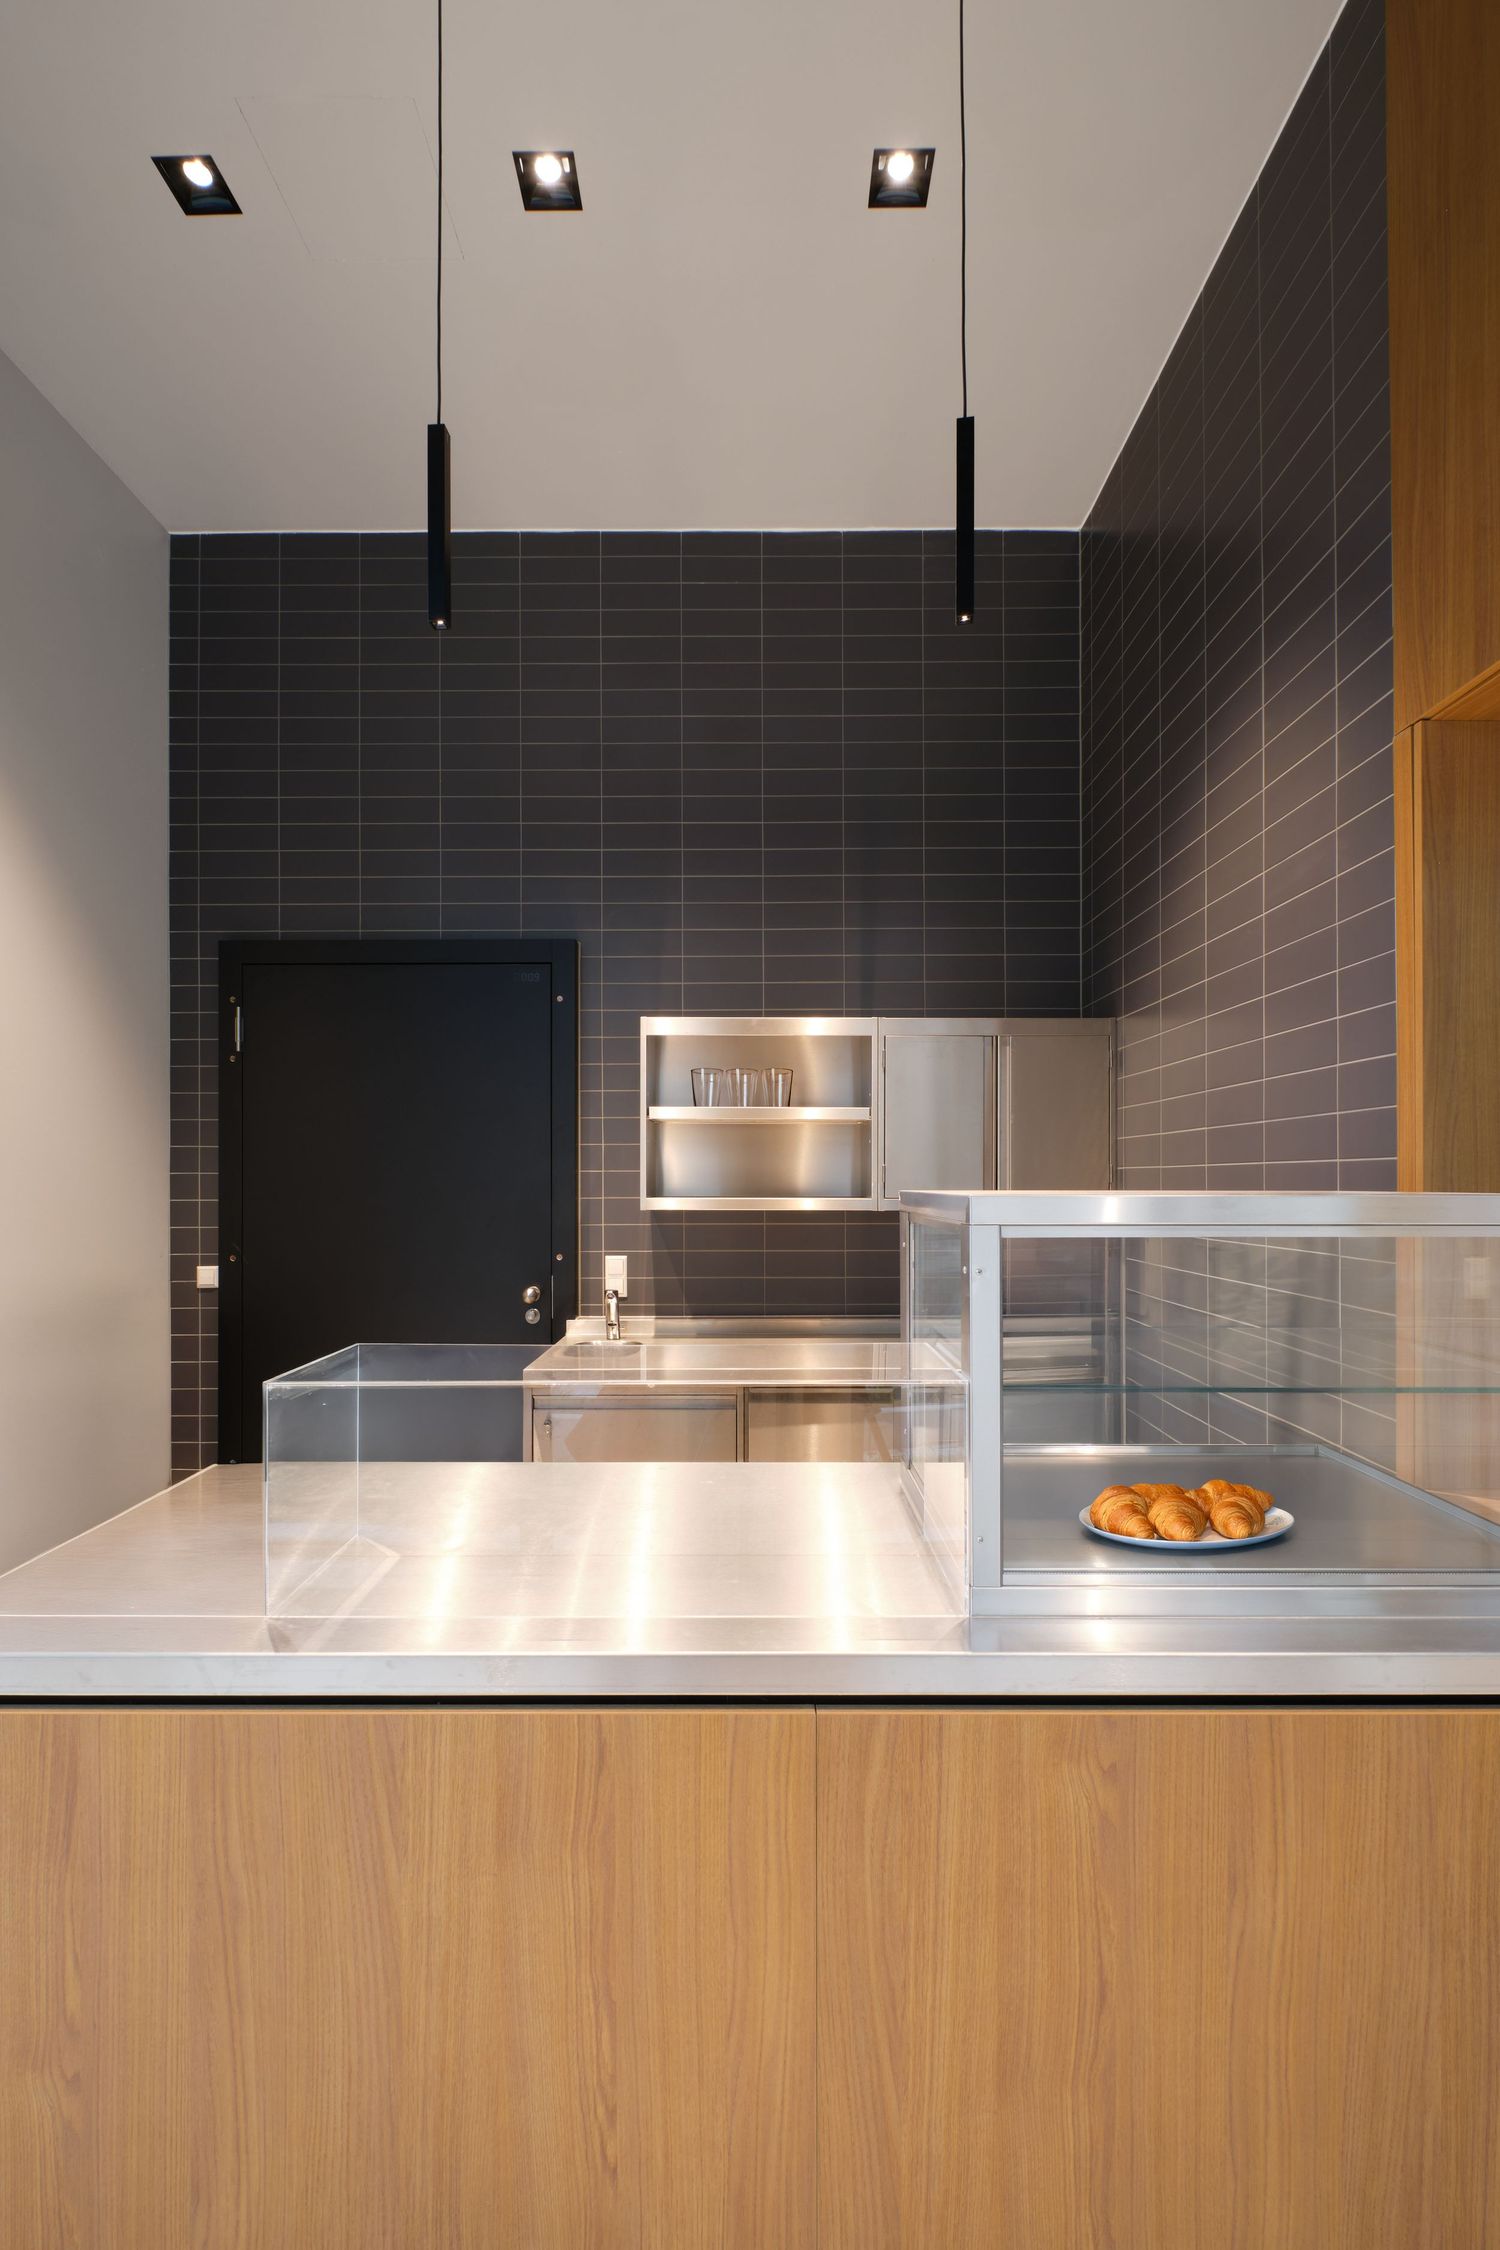
Modern café counter with stainless steel top, oak front, glass display case with croissants, dark tiled walls and black pendant lights.
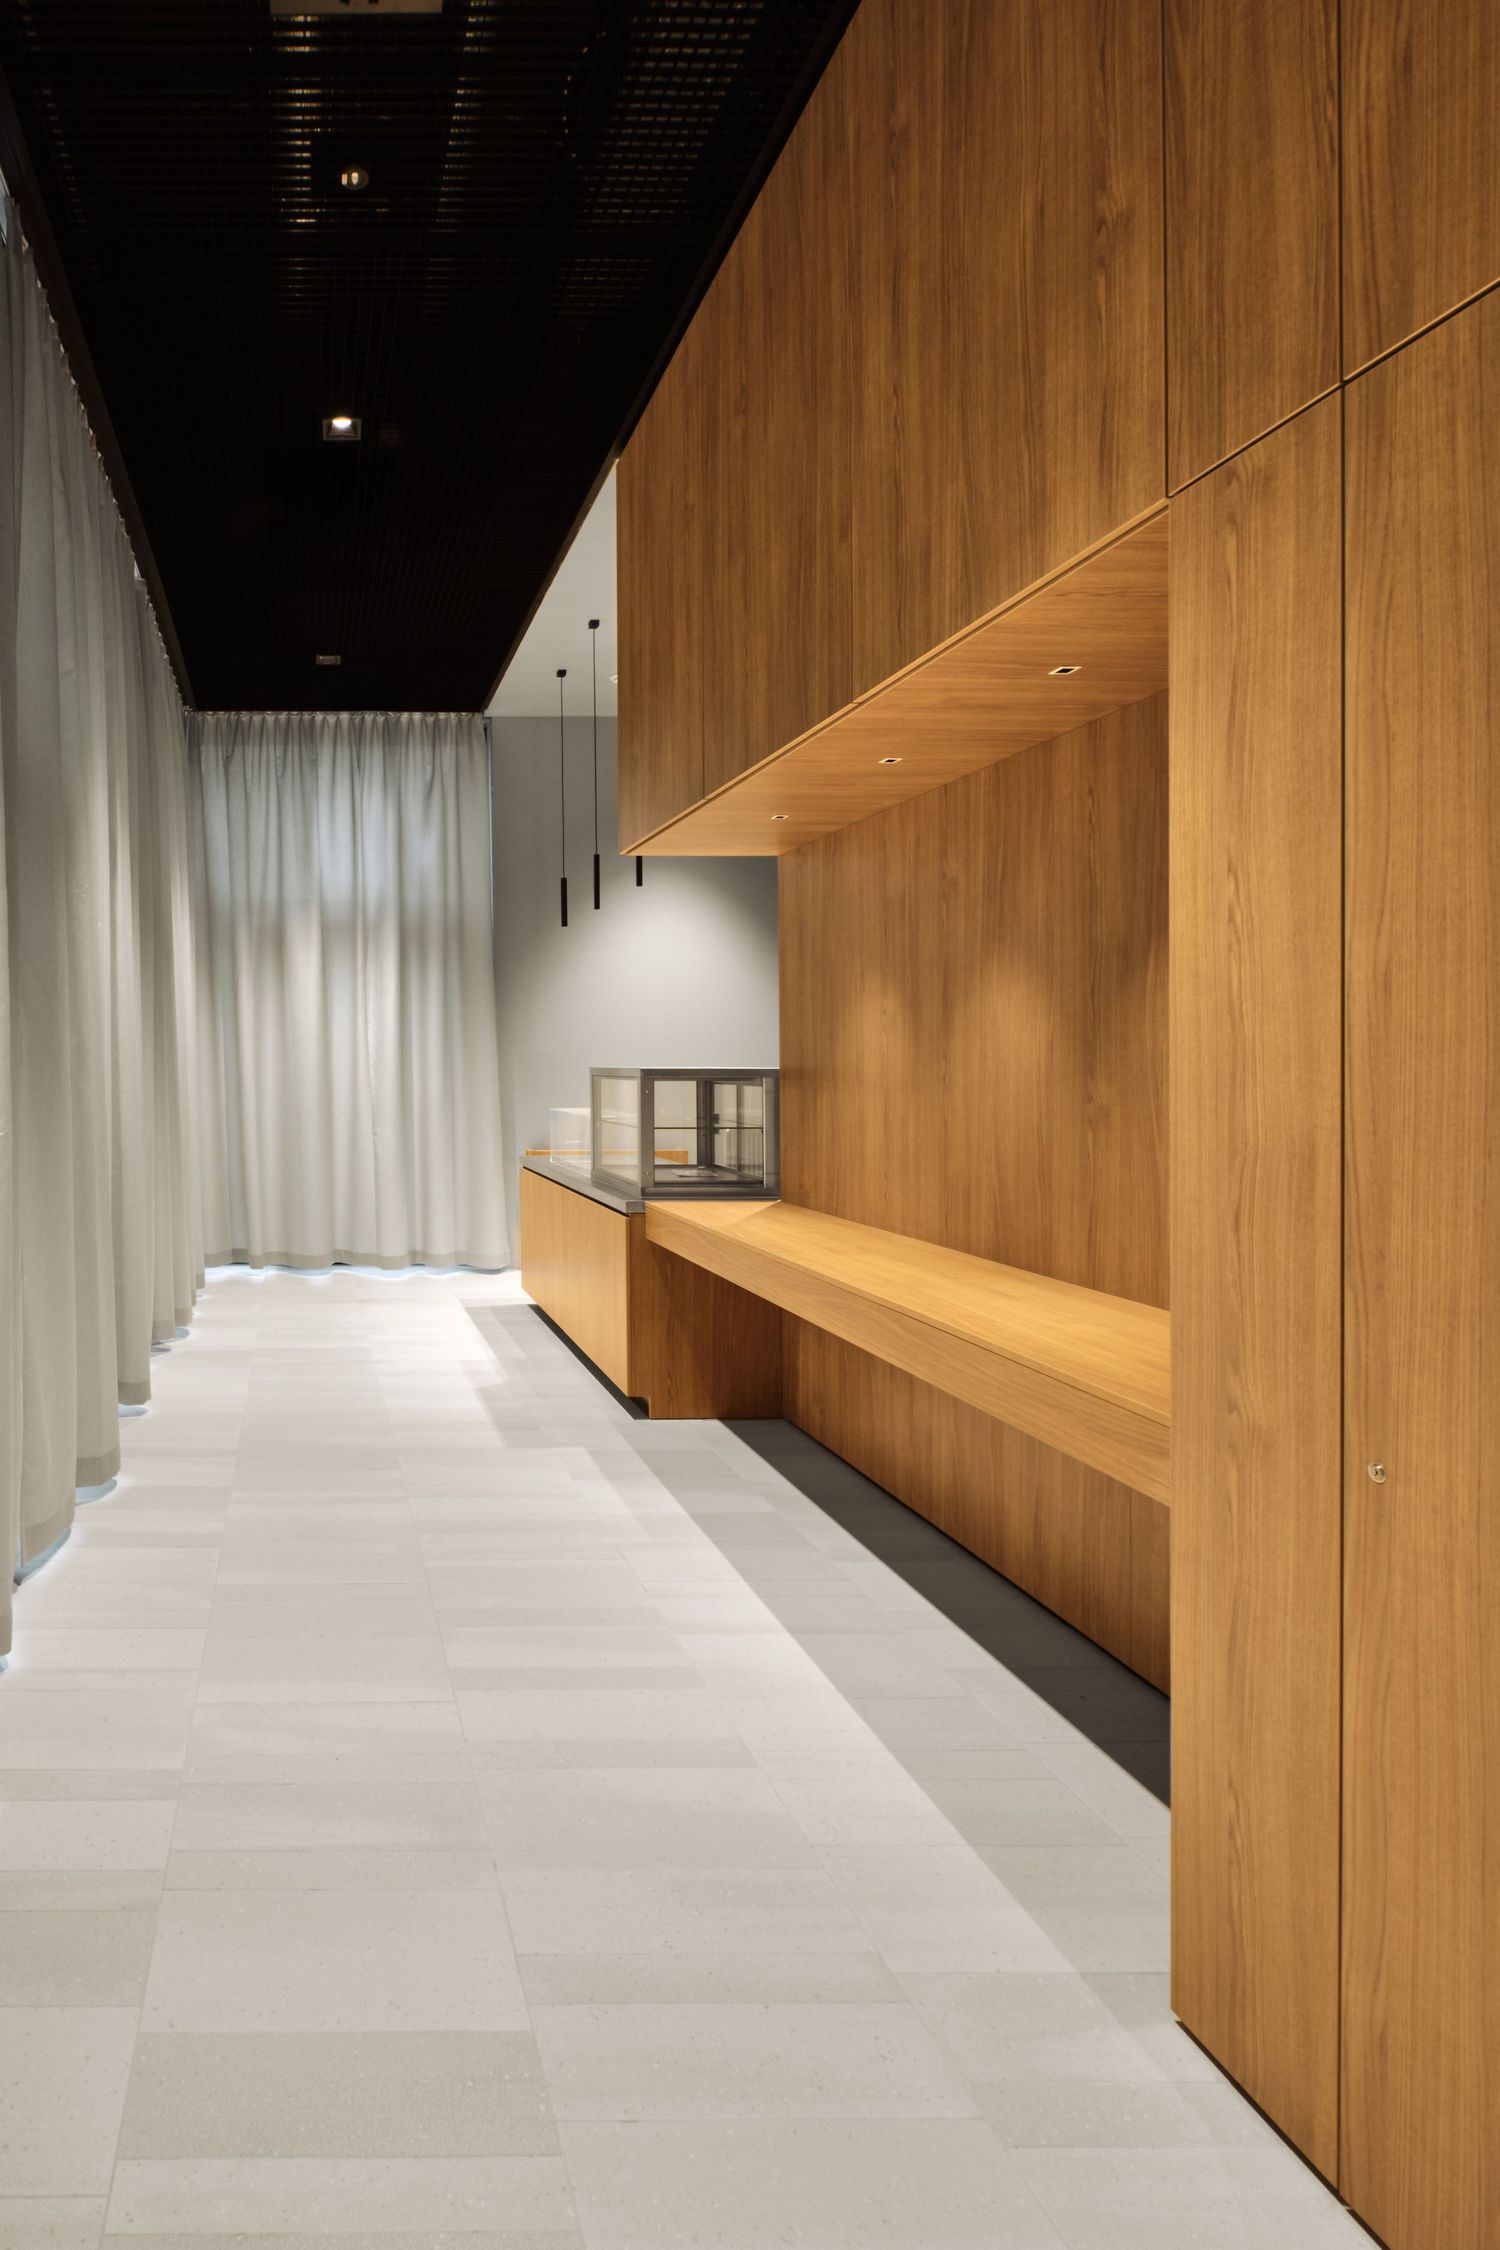
Modern minimalist corridor with warm wood paneling, built-in oak bench, glass display case, sheer curtains and light stone tile flooring.
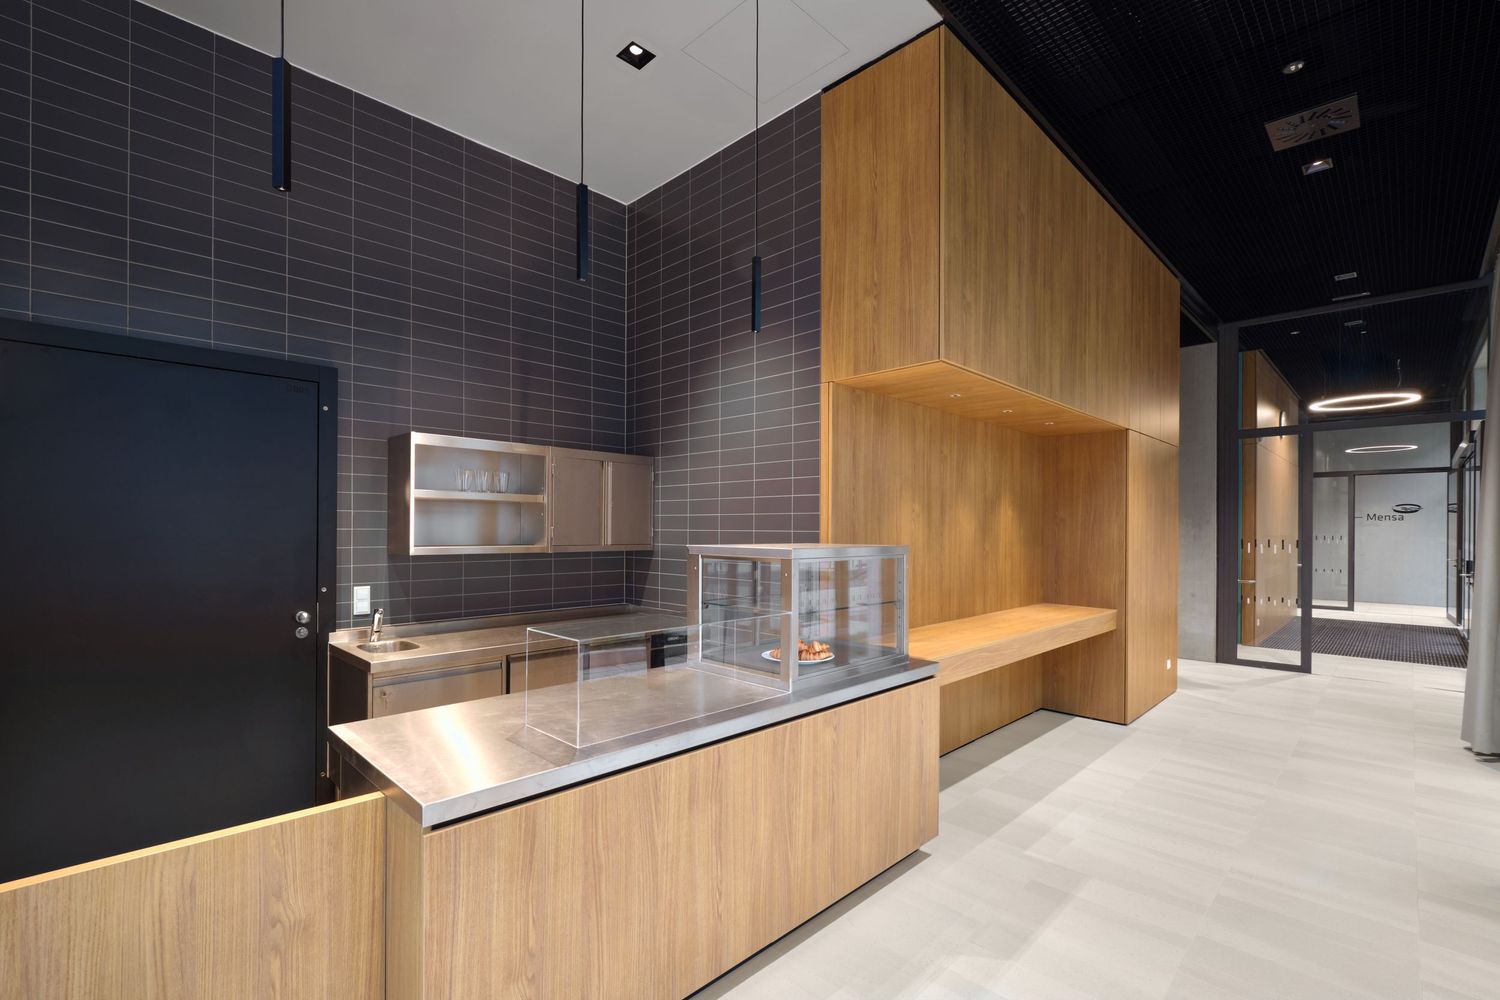
Modern cafe counter with light wood paneling, stainless steel prep surface, glass display case and dark tiled walls in a sleek interior.
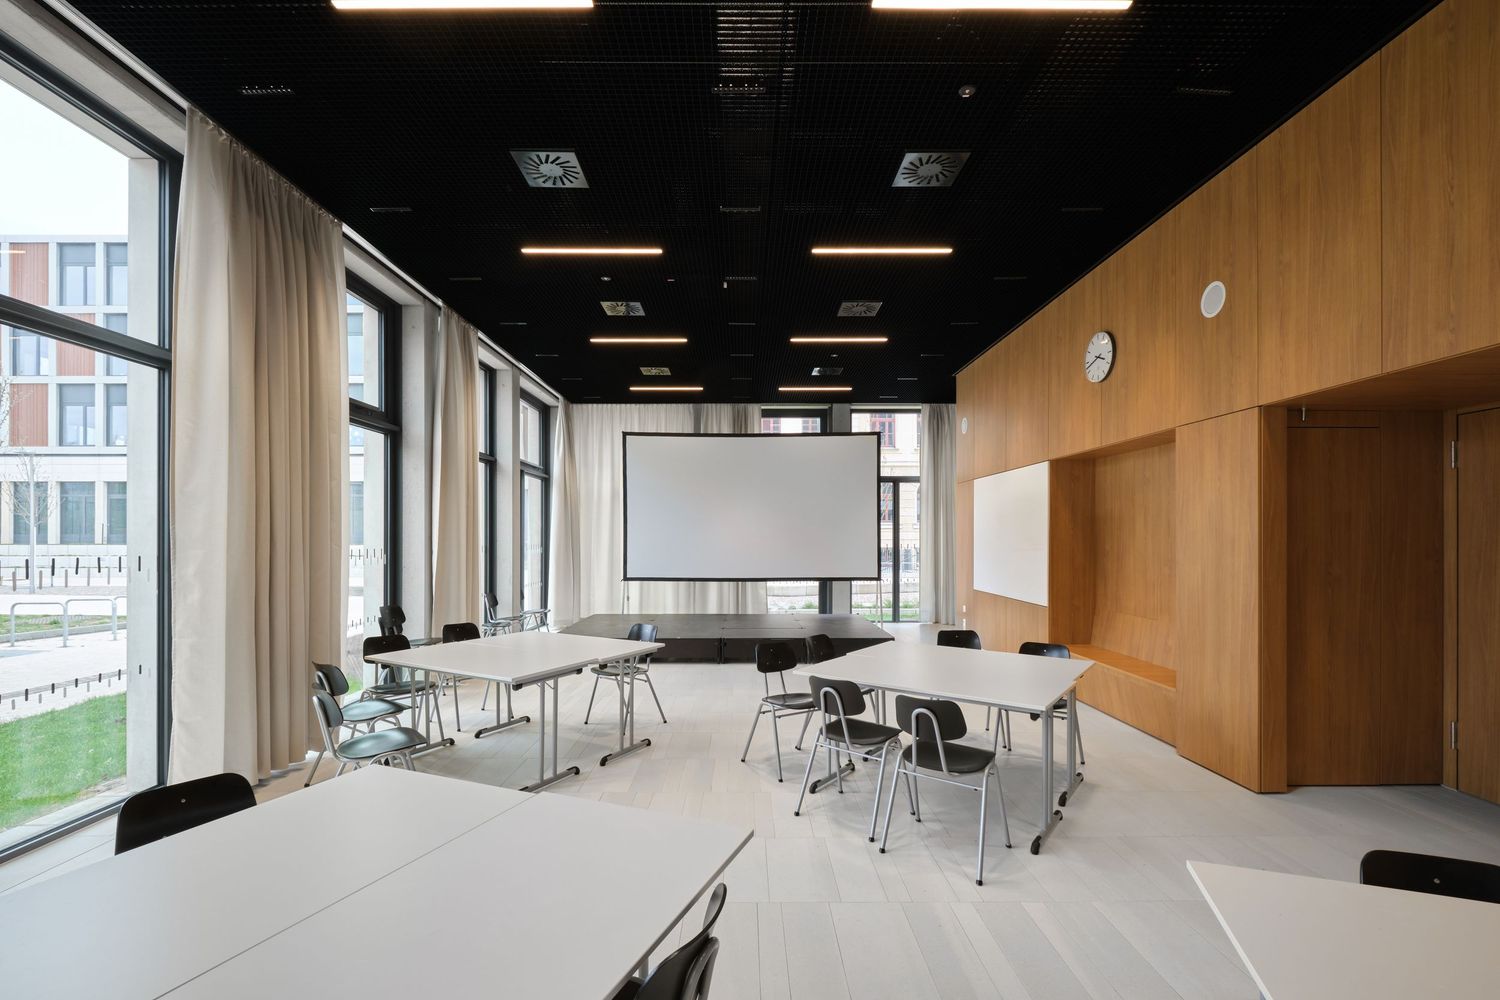
Bright modern meeting room with wood paneled walls, tables and chairs, large windows and a projector screen on the wall.
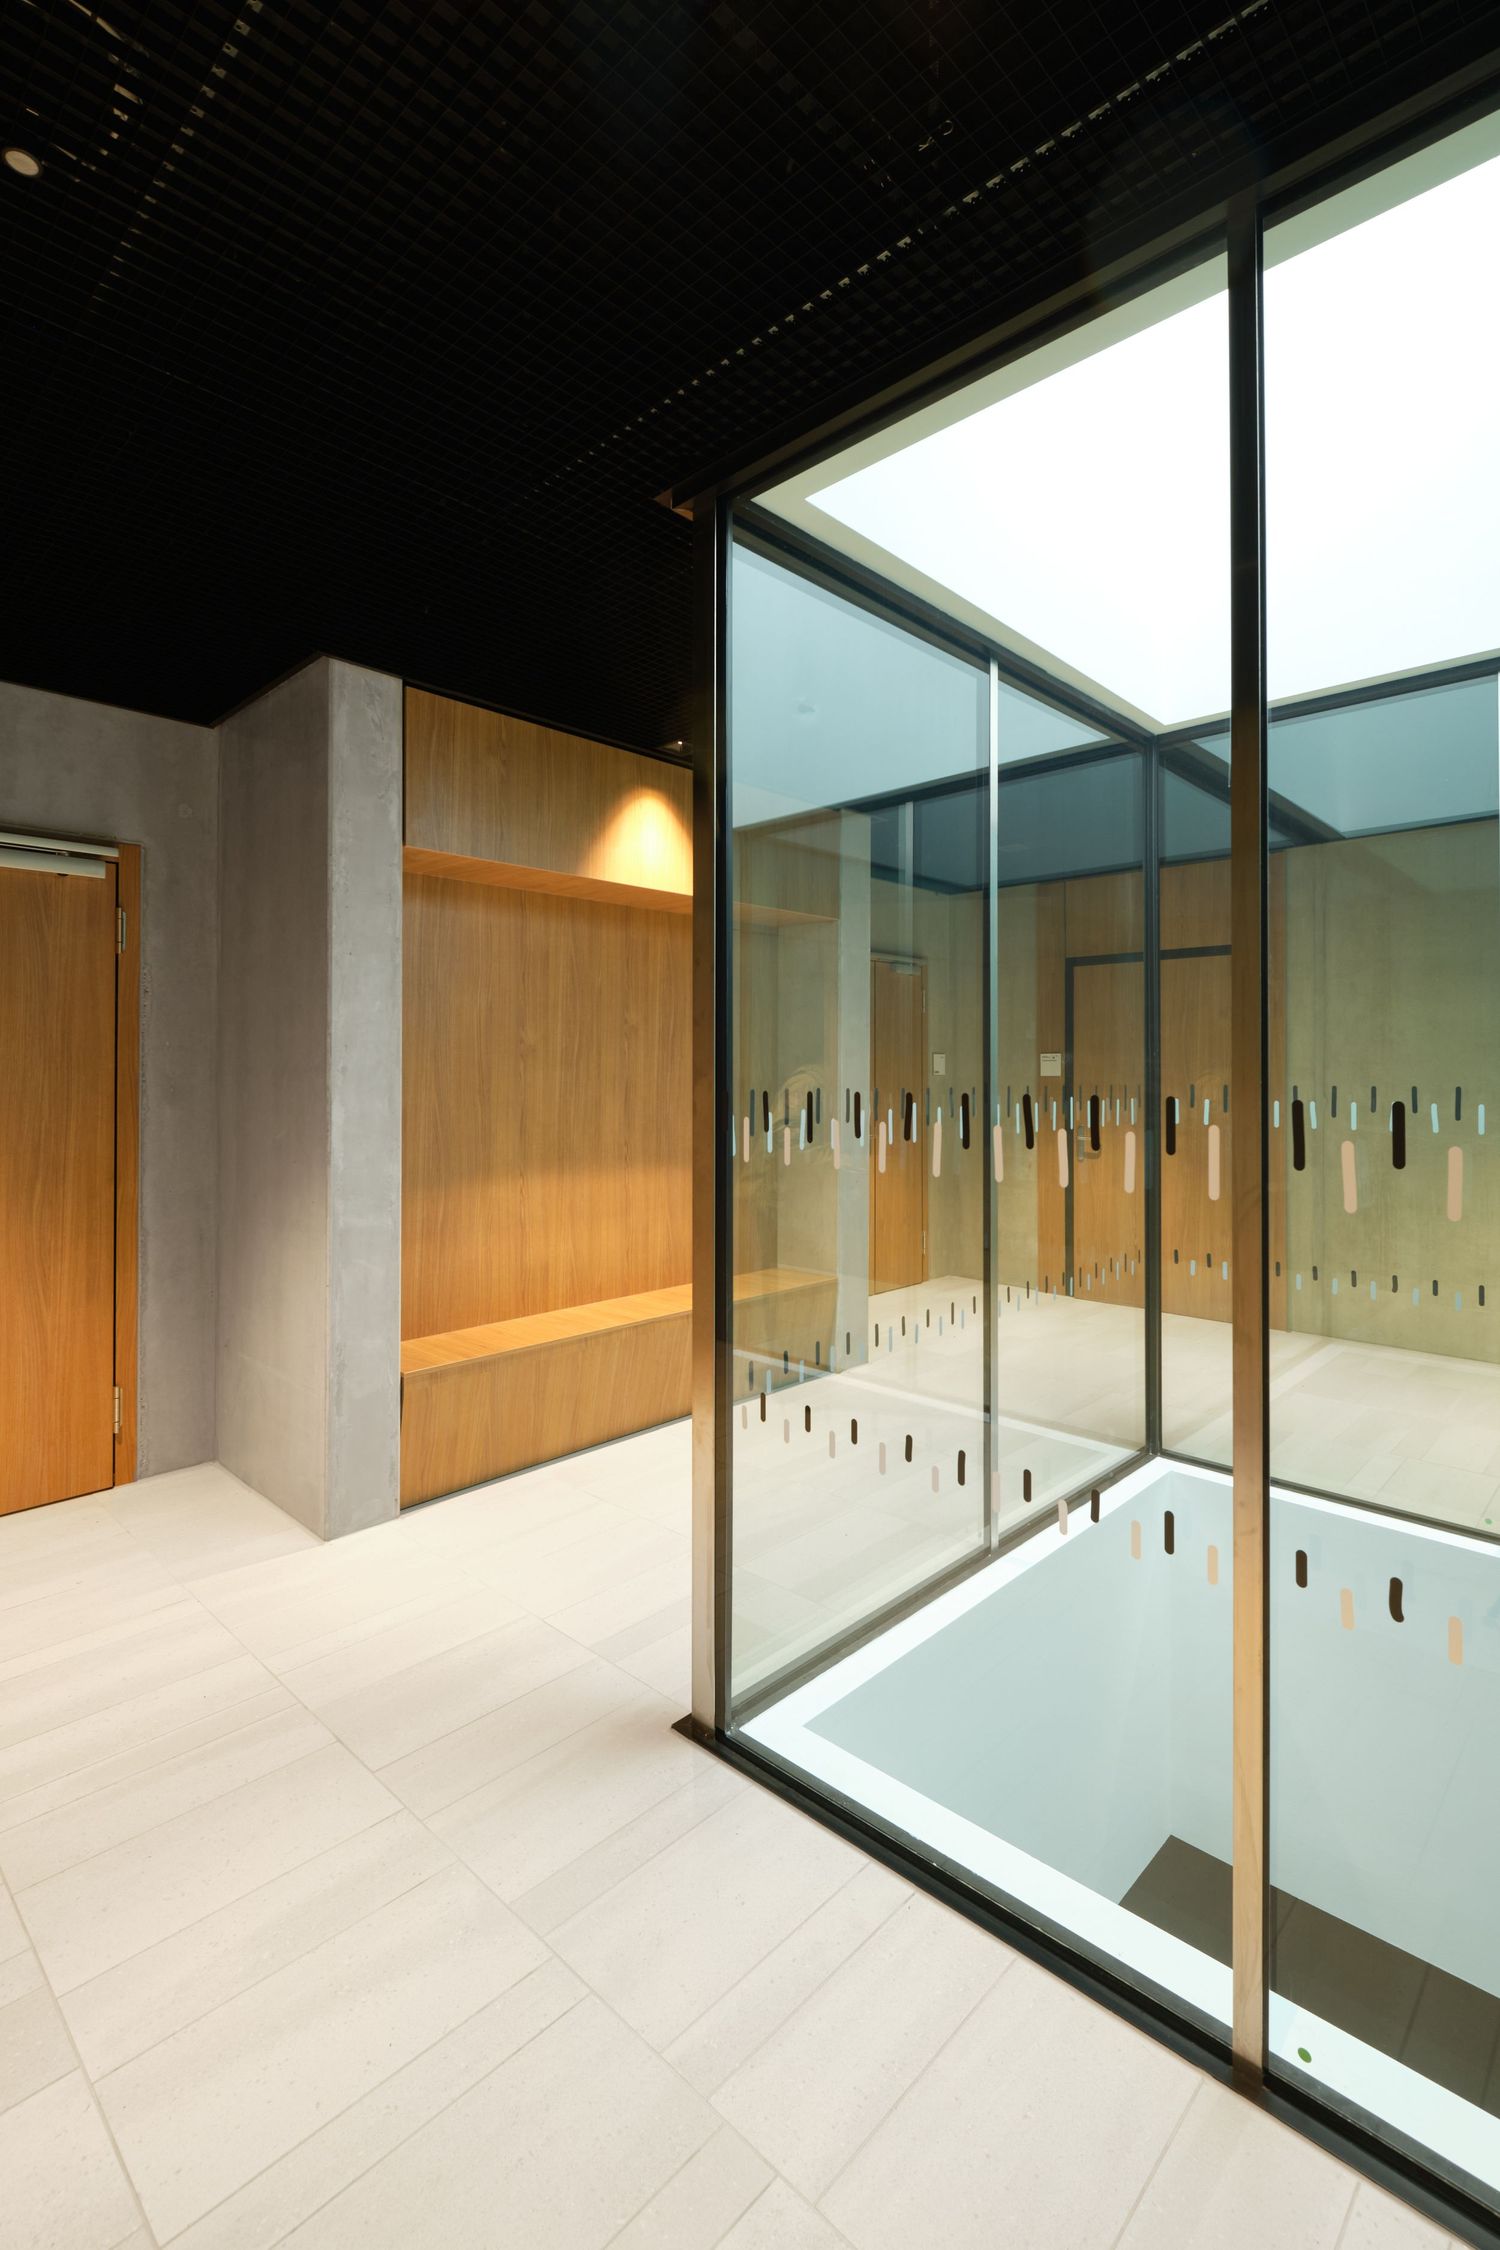
Modern interior with a glass-enclosed light well, warm wood paneling, a built-in bench, and pale tile flooring beneath a dark ceiling.
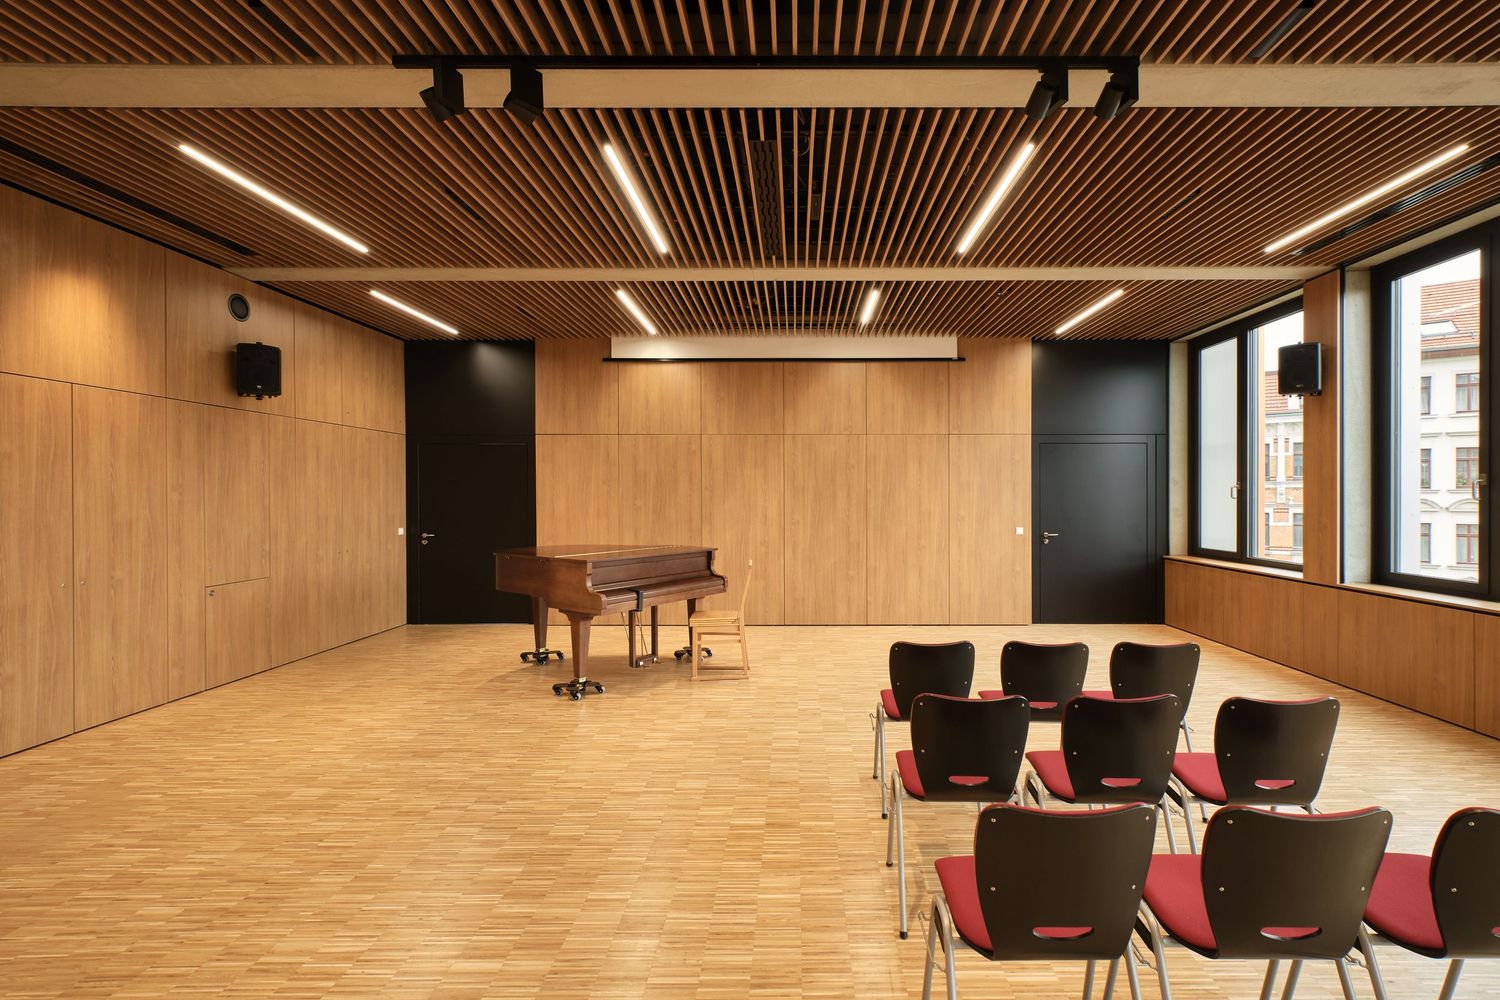
Modern wood-paneled recital hall with a grand piano, red chairs, parquet flooring, slatted ceiling lights and large windows.
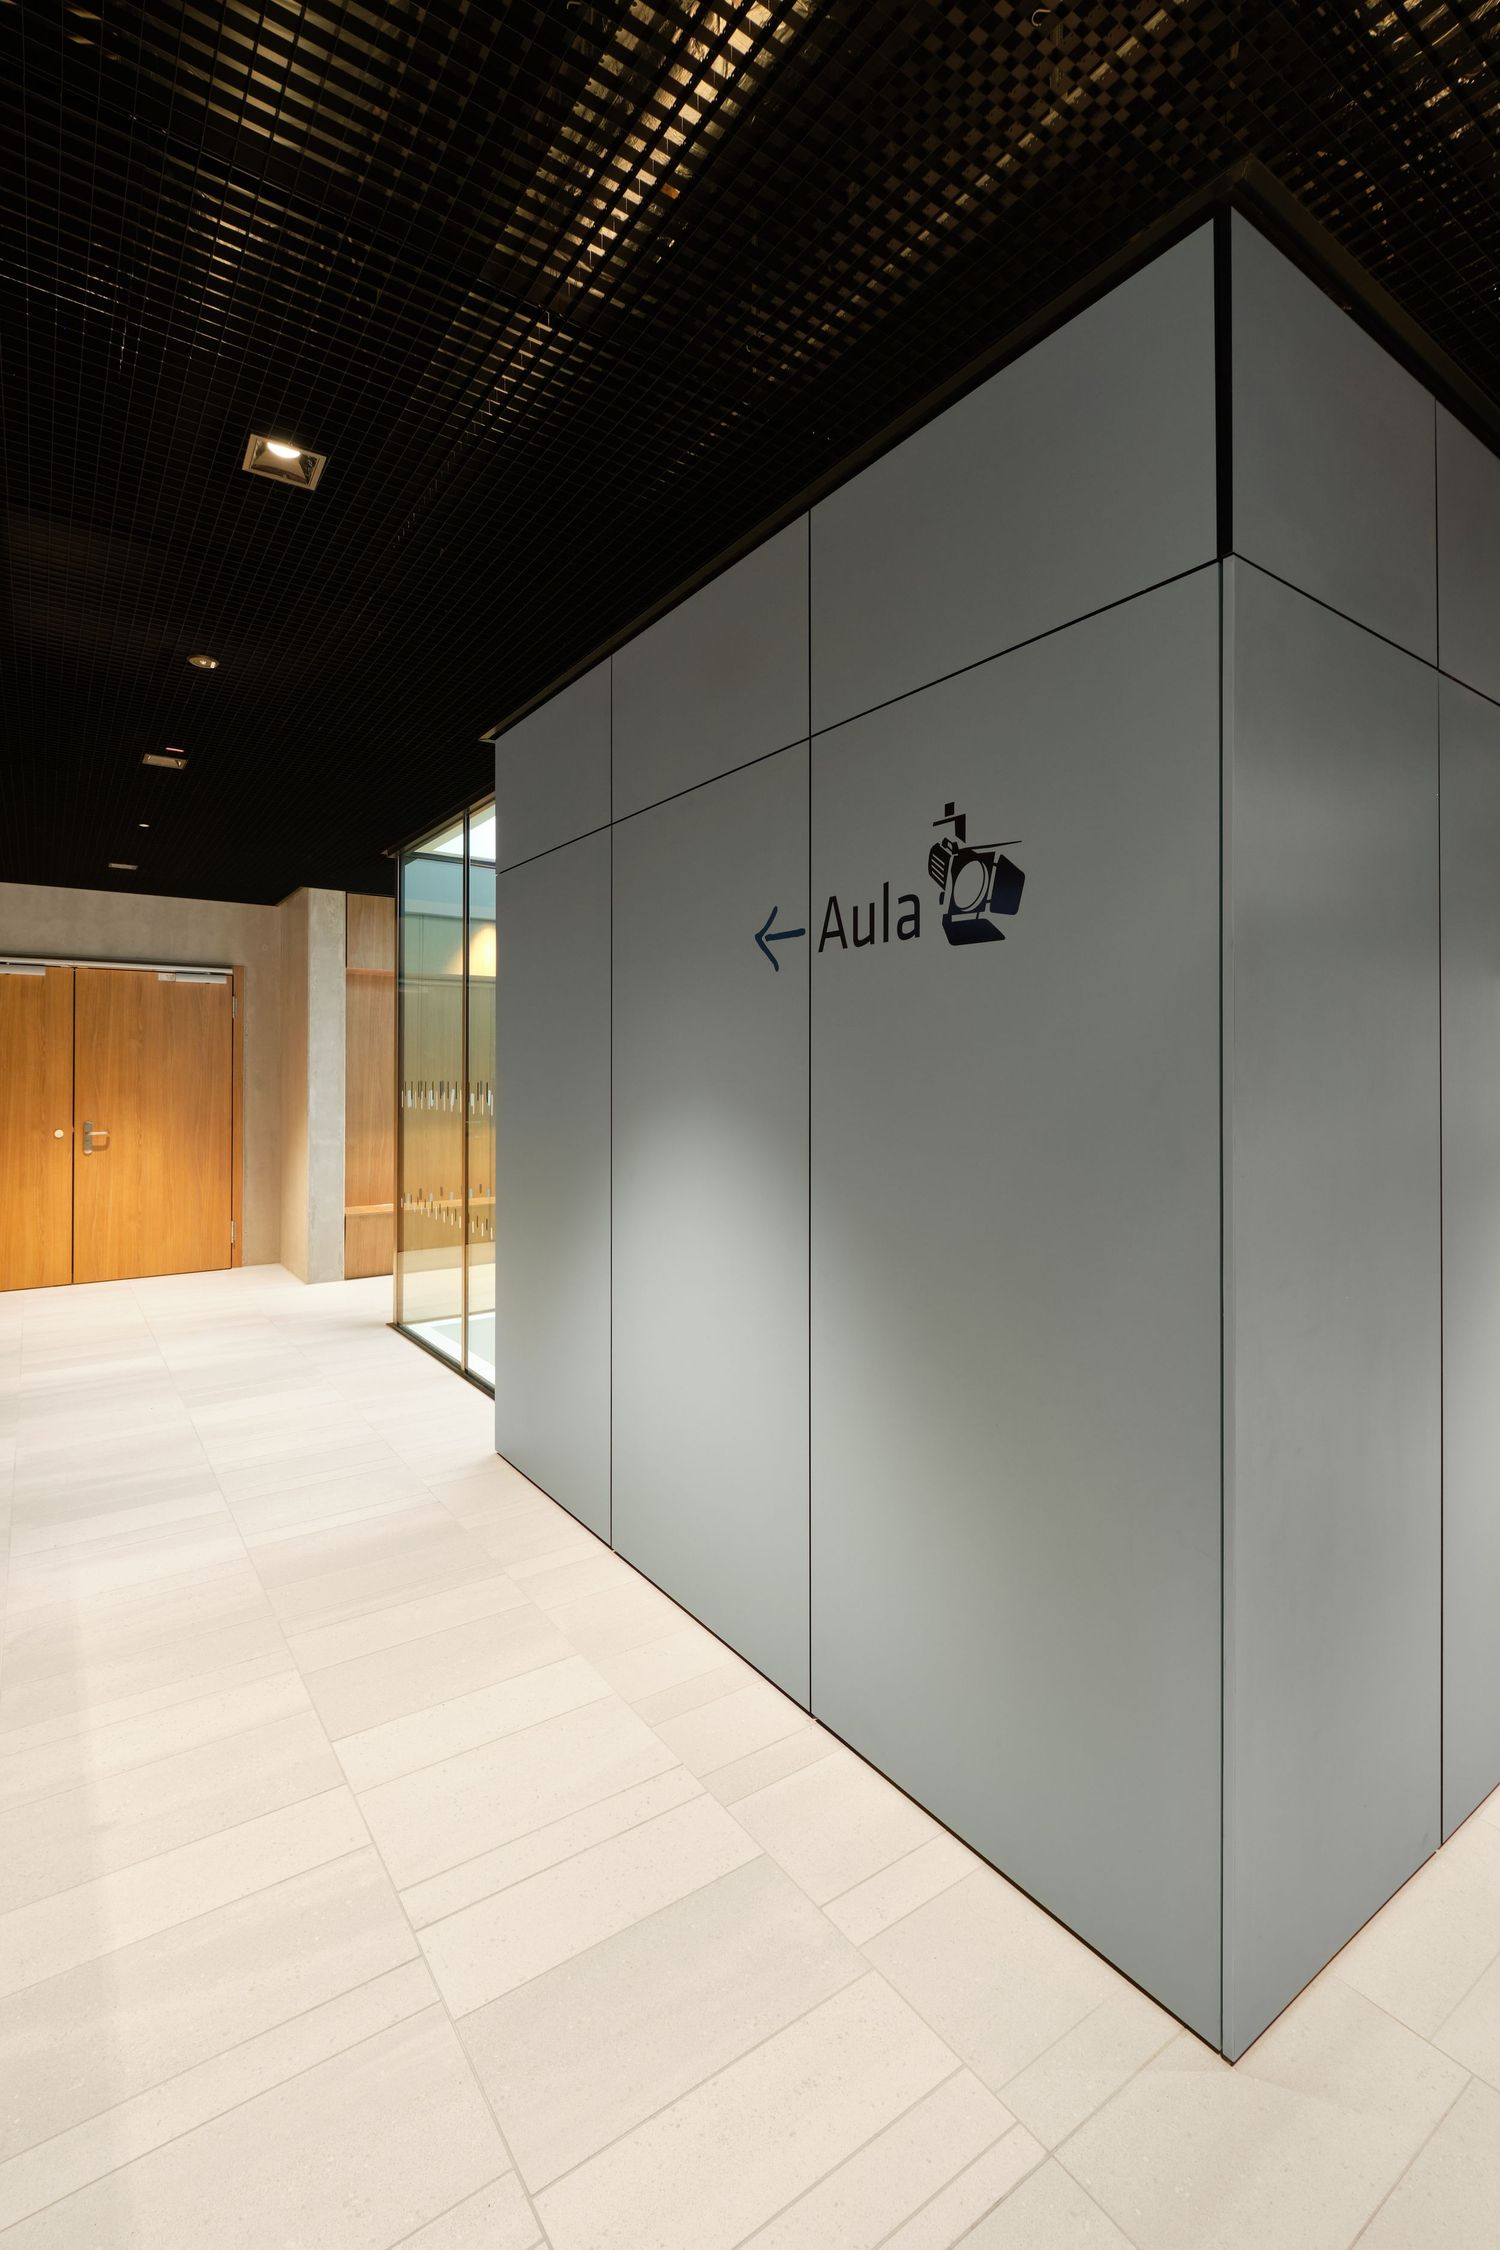
Modern corridor with gray wall panels and an Aula directional sign with arrow, light tile floor, dark grid ceiling and wooden doors.